Case studies / 12
Industrial · Western Melbourne, VIC
3,200 m² distribution warehouse and two-level office
A single-tenant warehouse with dock office and two-level office, documented from the street to the last data outlet.
The brief
A new 3,201 m² warehouse with a dock office, lunch room, amenities and a first-floor open-plan office. The set had to cover site services, warehouse power and lighting, and a fully detailed office.
What we documented
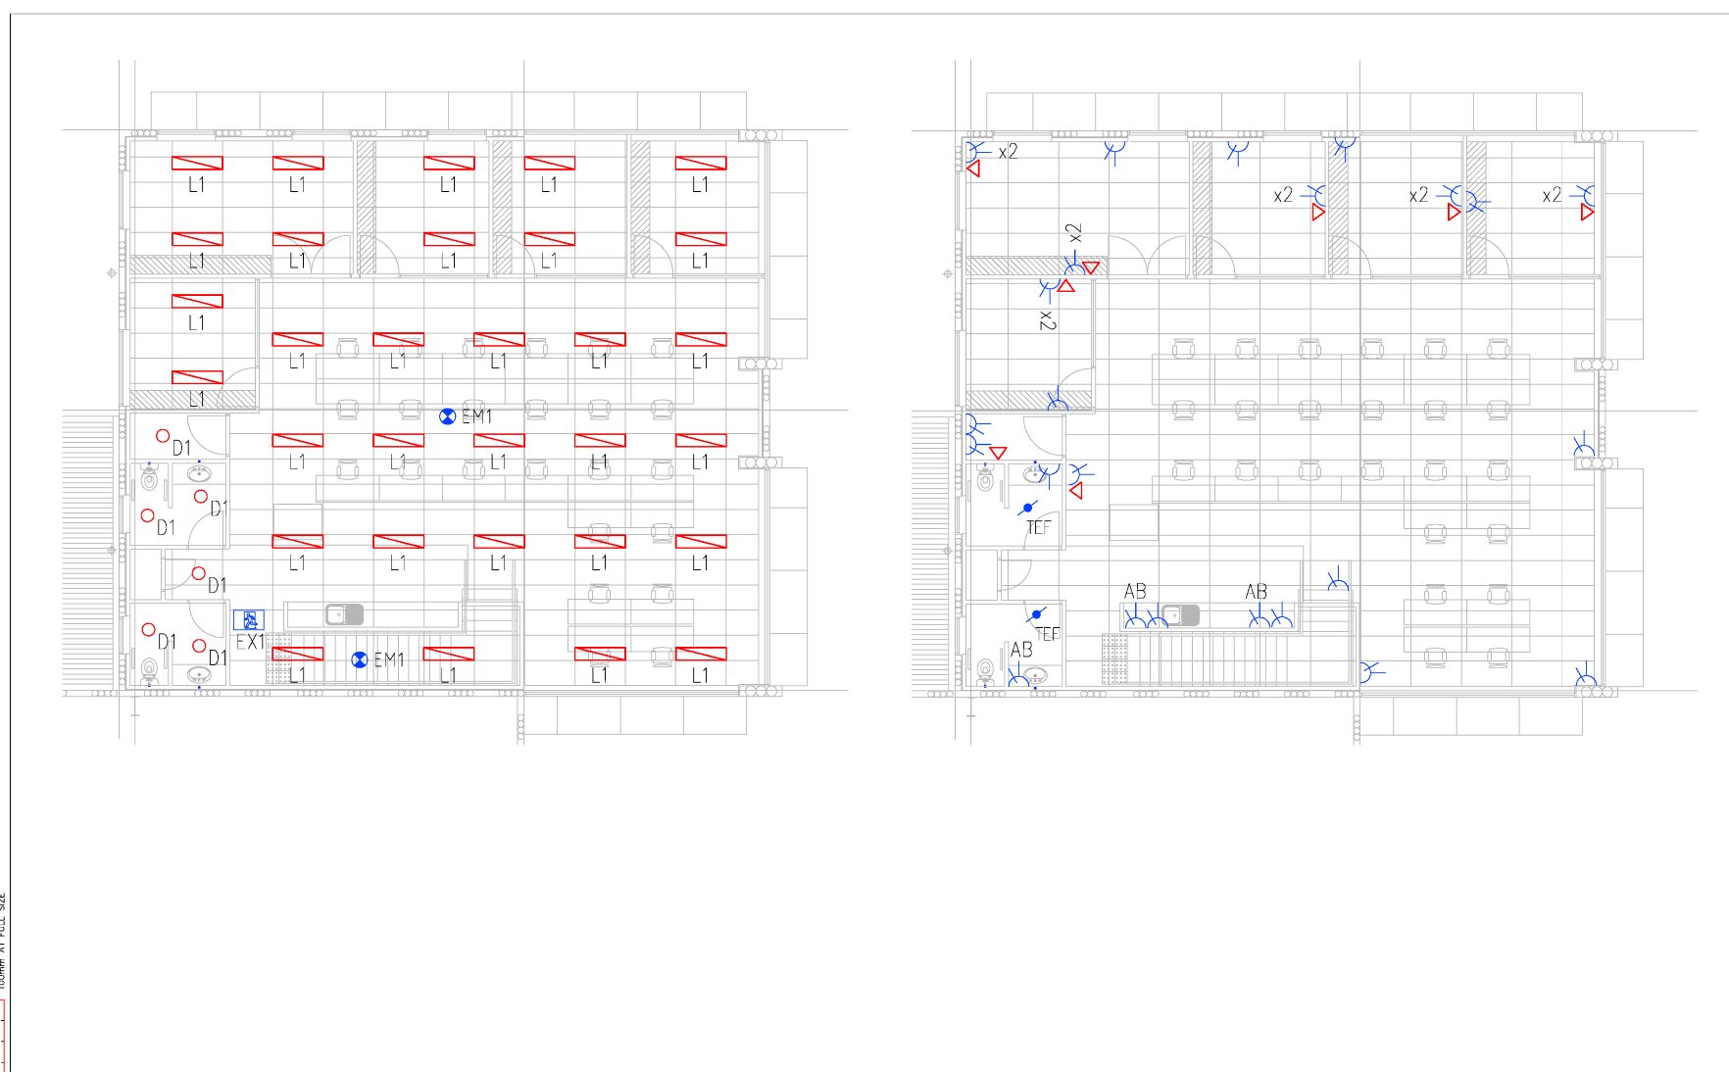
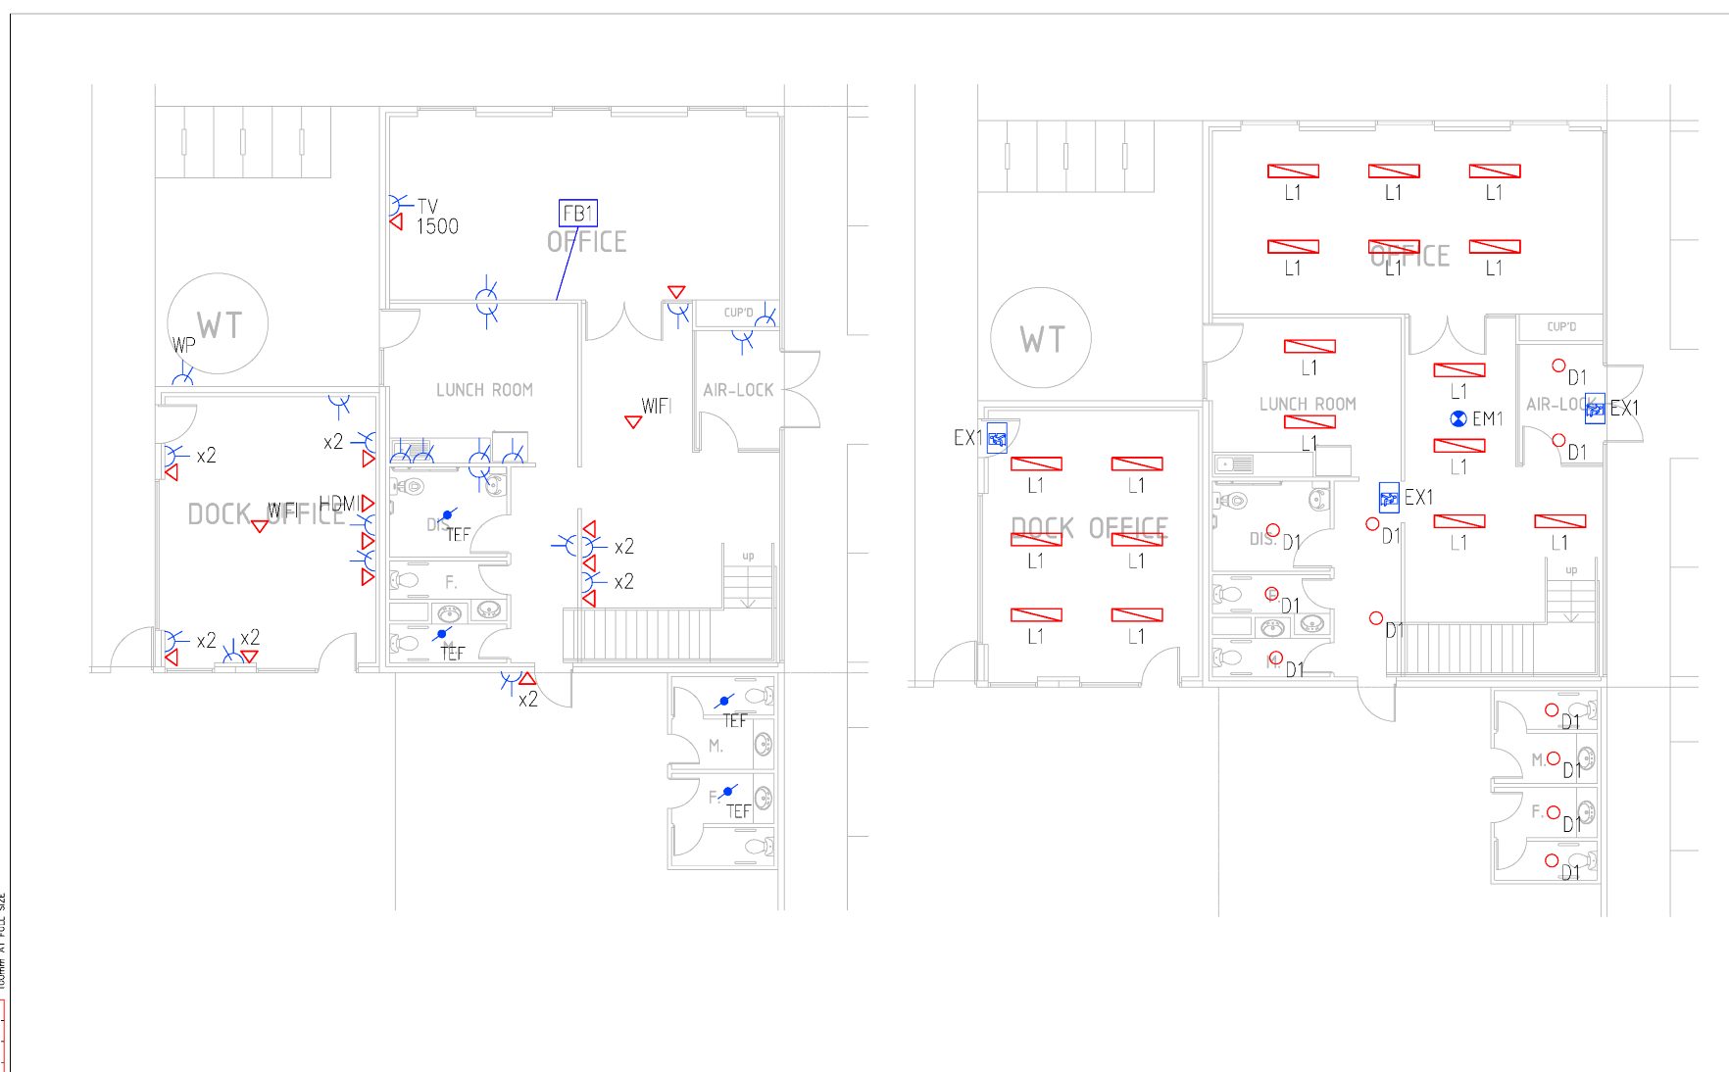
We documented the site plan with external lighting, gate supplies and underground power and communications from the street, the warehouse power and communications arrangement, the warehouse high bay lighting layout, and office power and lighting for both levels at 1:50 and 1:100. Workstation outlets are set out against the furniture layout, and exit and emergency lighting is scheduled to AS/NZS 2293.
Where the care went
The office is a fraction of the floor area and most of the detail. Drawing it at a larger scale than the warehouse keeps it legible on site.
Sheets
From the issued set.
Title blocks, addresses and project names are removed. Sheets are marked not for construction.
Send us a register. Get a fixed number back tomorrow.
No discovery call required first.