Case studies / 01
Industrial & commercial · Outer south-east Melbourne, VIC
Mixed-use business park, 53 units over a storage basement
A strata business park of warehouse-offices, restricted retail and a café over a full basement of storage units. Every unit separately metered, every submain routed and drawn.
The brief
The builder needed a complete electrical services set for a strata development: 53 units across ground and first floor, a mix of warehouse-offices, restricted retail and a café, plus 58 individually powered storage units in the basement. The supply authority metering, the body corporate supply and the tenant supplies all had to be separated cleanly, and the submain routes had to be buildable through a basement that was already tight on services.
What we documented
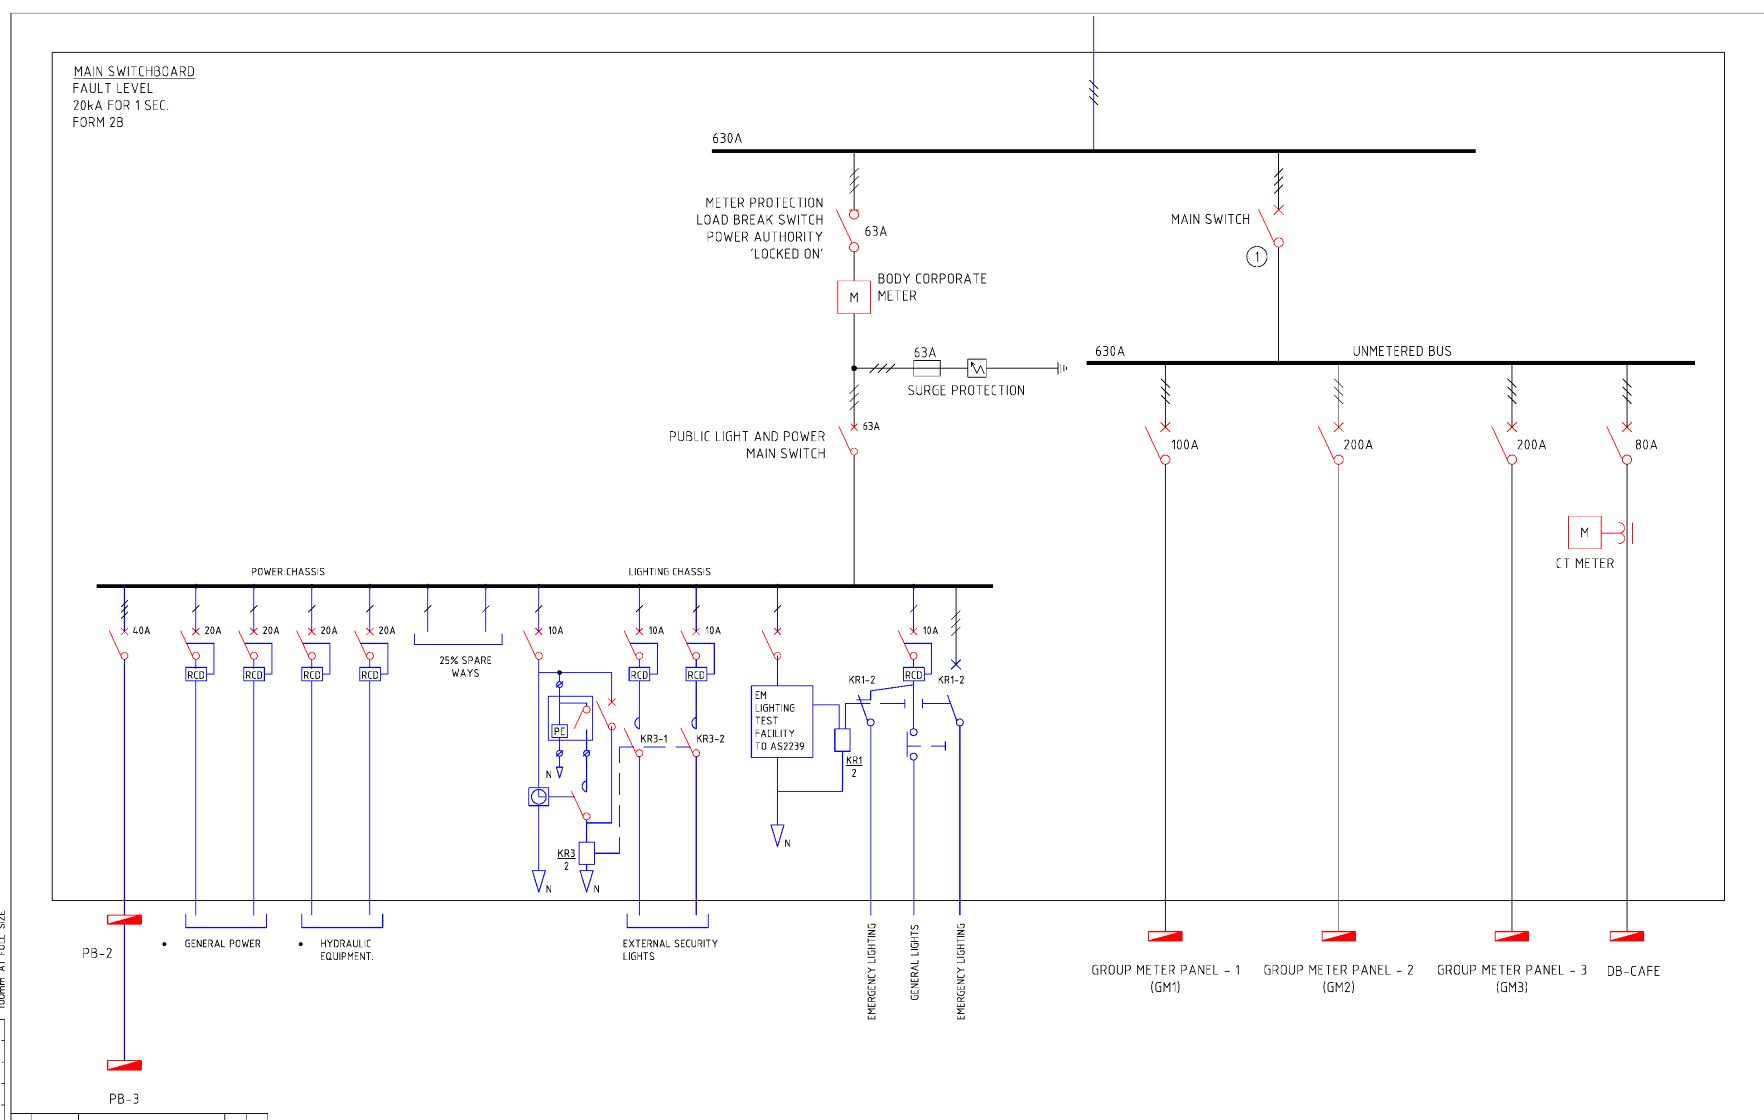
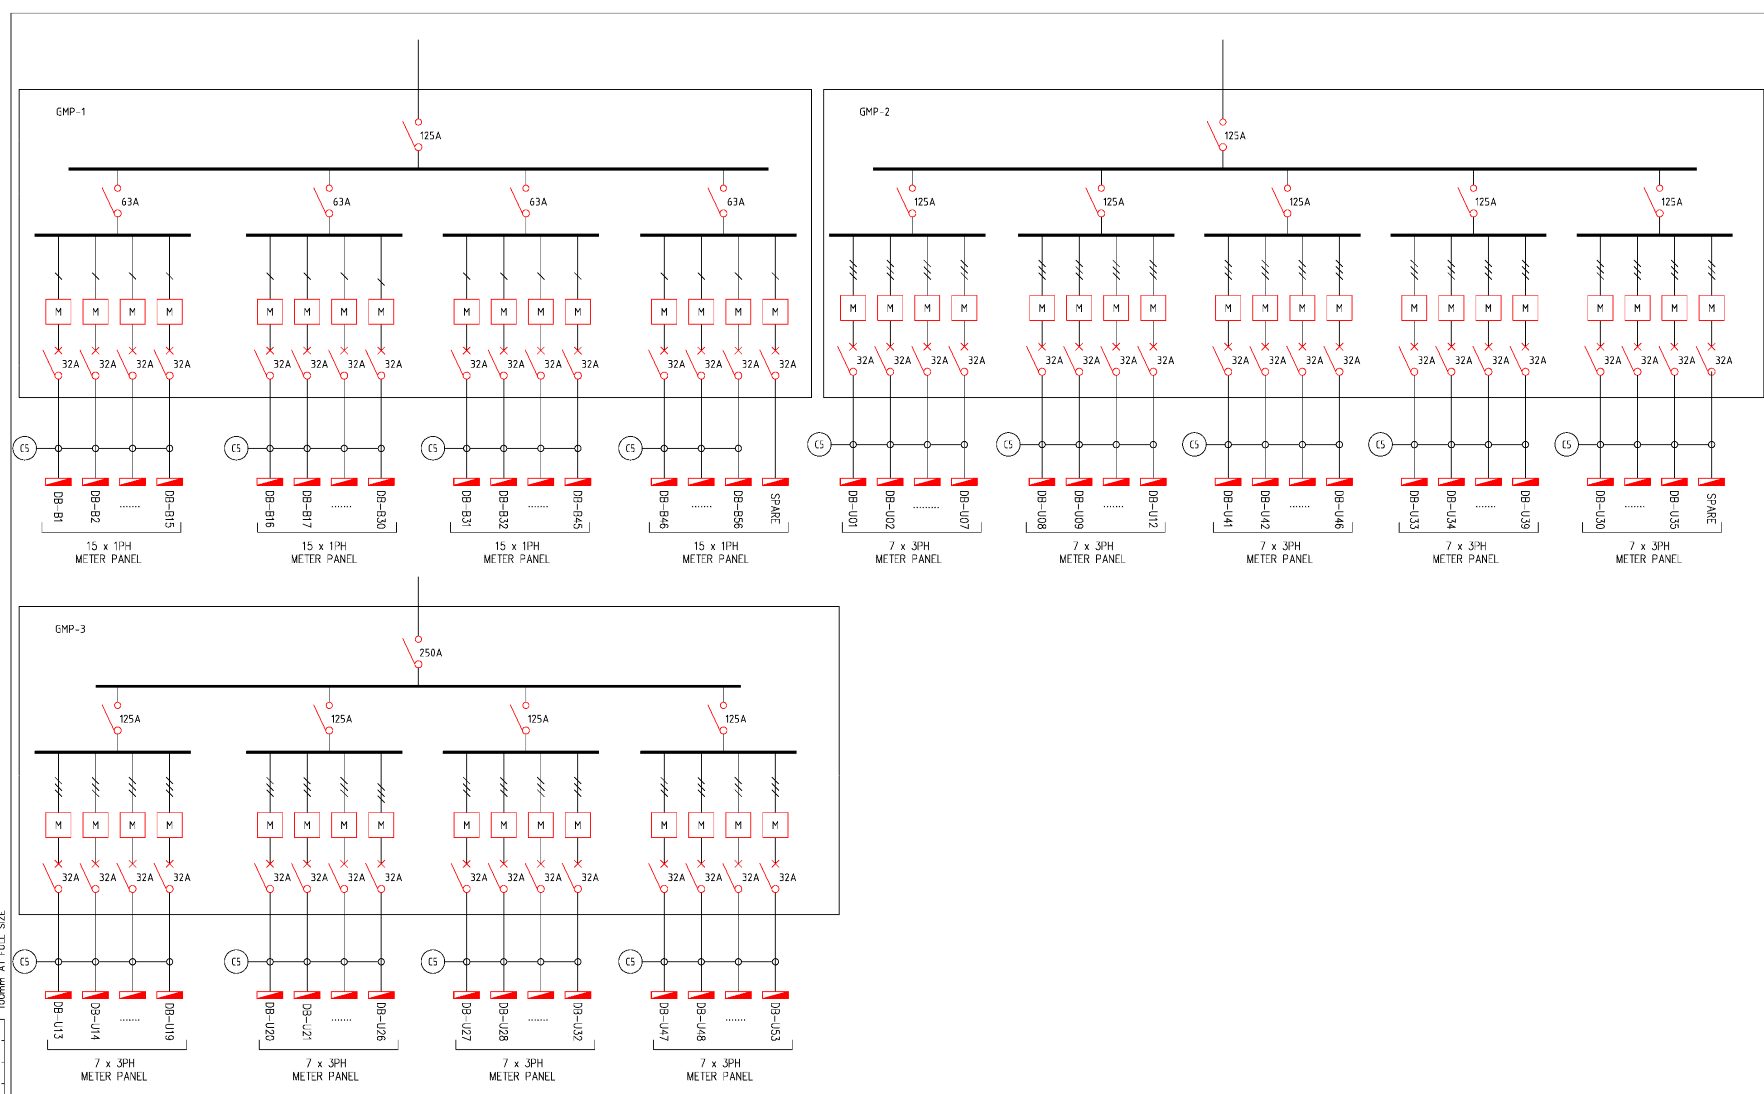
We documented the site reticulation from the incoming supply through a 630 A main switchboard, Form 2B, rated 20 kA for one second. The board splits into a metered body corporate section for public light and power, and an unmetered bus feeding three group metering panels and a CT-metered café supply. Each group metering panel is drawn as a single line diagram and as a dimensioned elevation, so the switchboard builder and the installer price the same thing.
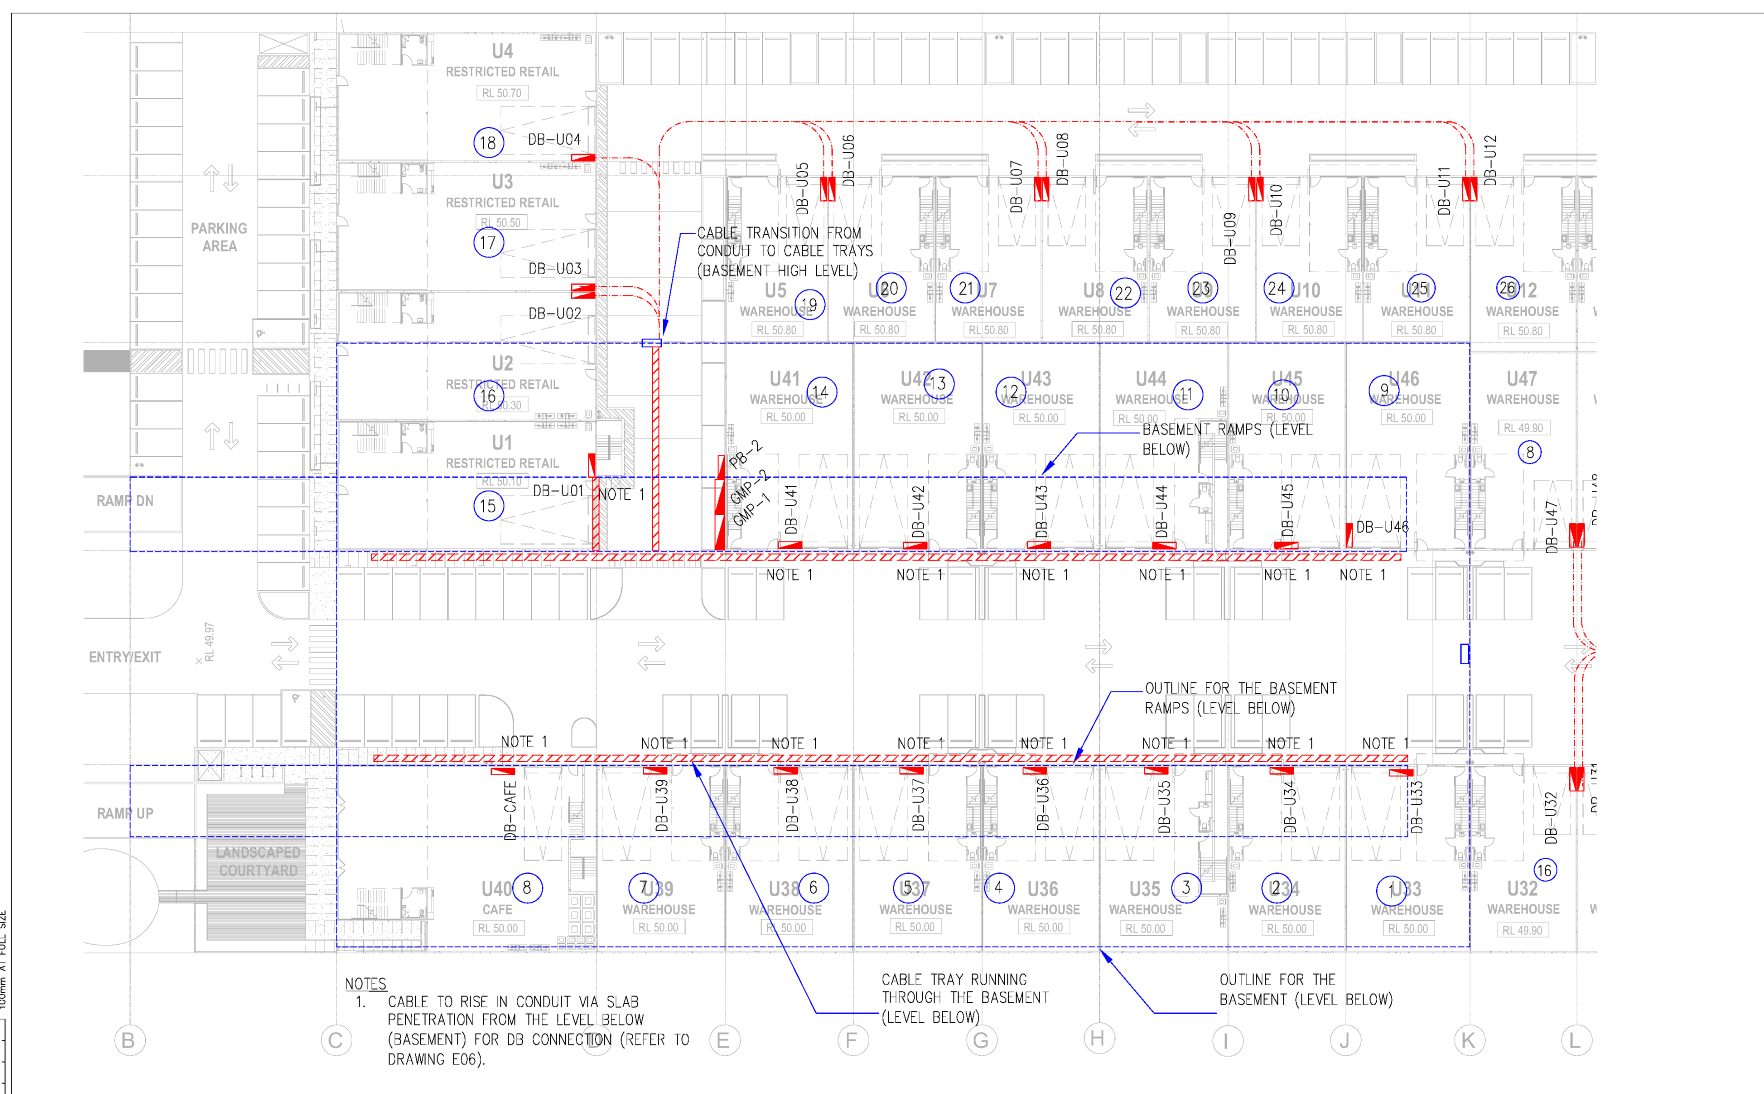
Outgoing cables are drawn panel by panel: one site plan per group metering panel, a separate slab penetration drawing, and a demarcation plan for the public boards. Cable tray through the basement, the transition from conduit to tray at high level, and every riser to a ground-floor unit board are shown and noted.
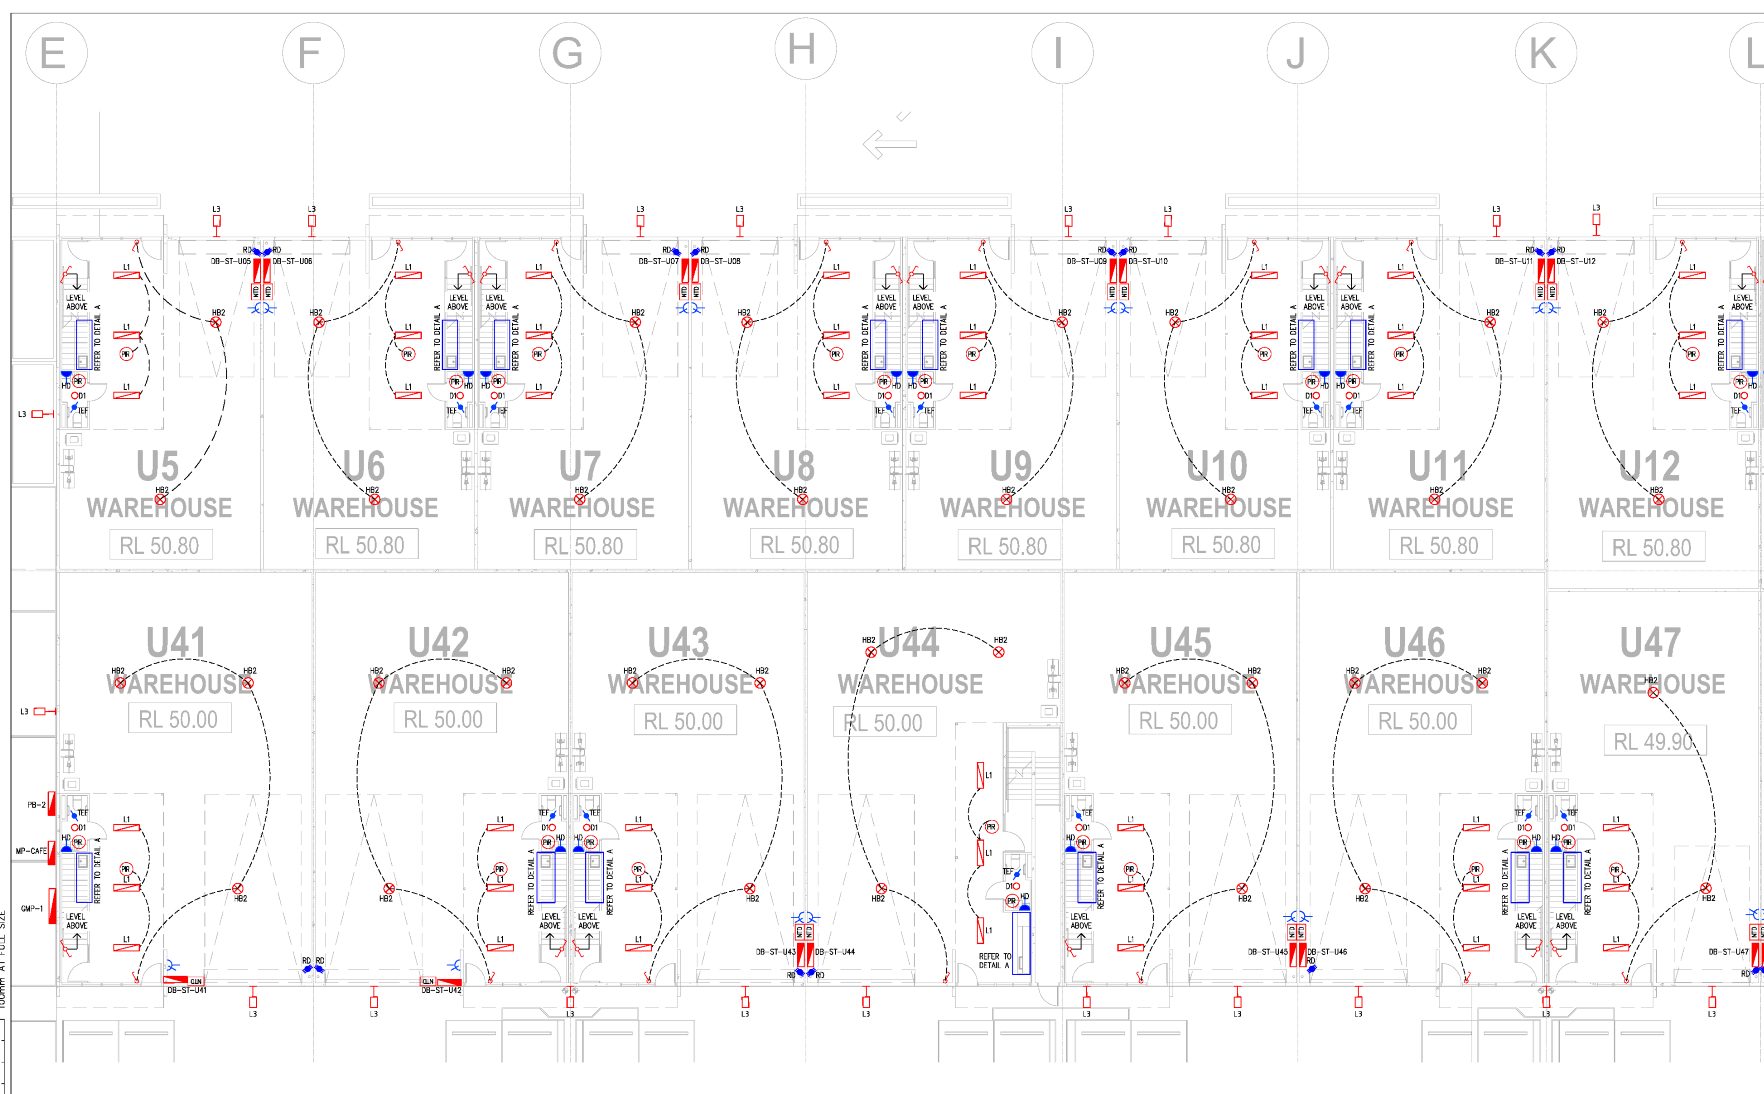
Lighting and power layouts cover the basement, ground floor and first floor. Each level has a key plan and is broken into parts at 1:100, so a unit can be found and read without hunting across a 1:400 sheet. Exit and emergency luminaires are scheduled with their AS/NZS 2293 classifications, and the main switchboard carries an emergency lighting test facility.
Where the care went
Repetition is where sets like this go wrong. With more than a hundred separately supplied spaces, one inconsistent board reference breaks the cable schedule. Unit boards, meter positions and submain tags are carried identically through the single line diagrams, the panel elevations and the floor layouts.
Sheets
From the issued set.
Title blocks, addresses and project names are removed. Sheets are marked not for construction.
Send us a register. Get a fixed number back tomorrow.
No discovery call required first.