Case studies / 02
Industrial · South-east Melbourne, VIC
Strata warehouse estate, ten unit types on one site
More than 25 strata warehouse units with mezzanine offices, documented by unit type so the set stays short and the installer still gets every unit.
The brief
A developer-builder needed lighting and power layouts for a multi-unit warehouse estate, plus the site reticulation to get supply to each unit. The units fall into ten types, mirrored and repeated around a central driveway.
What we documented
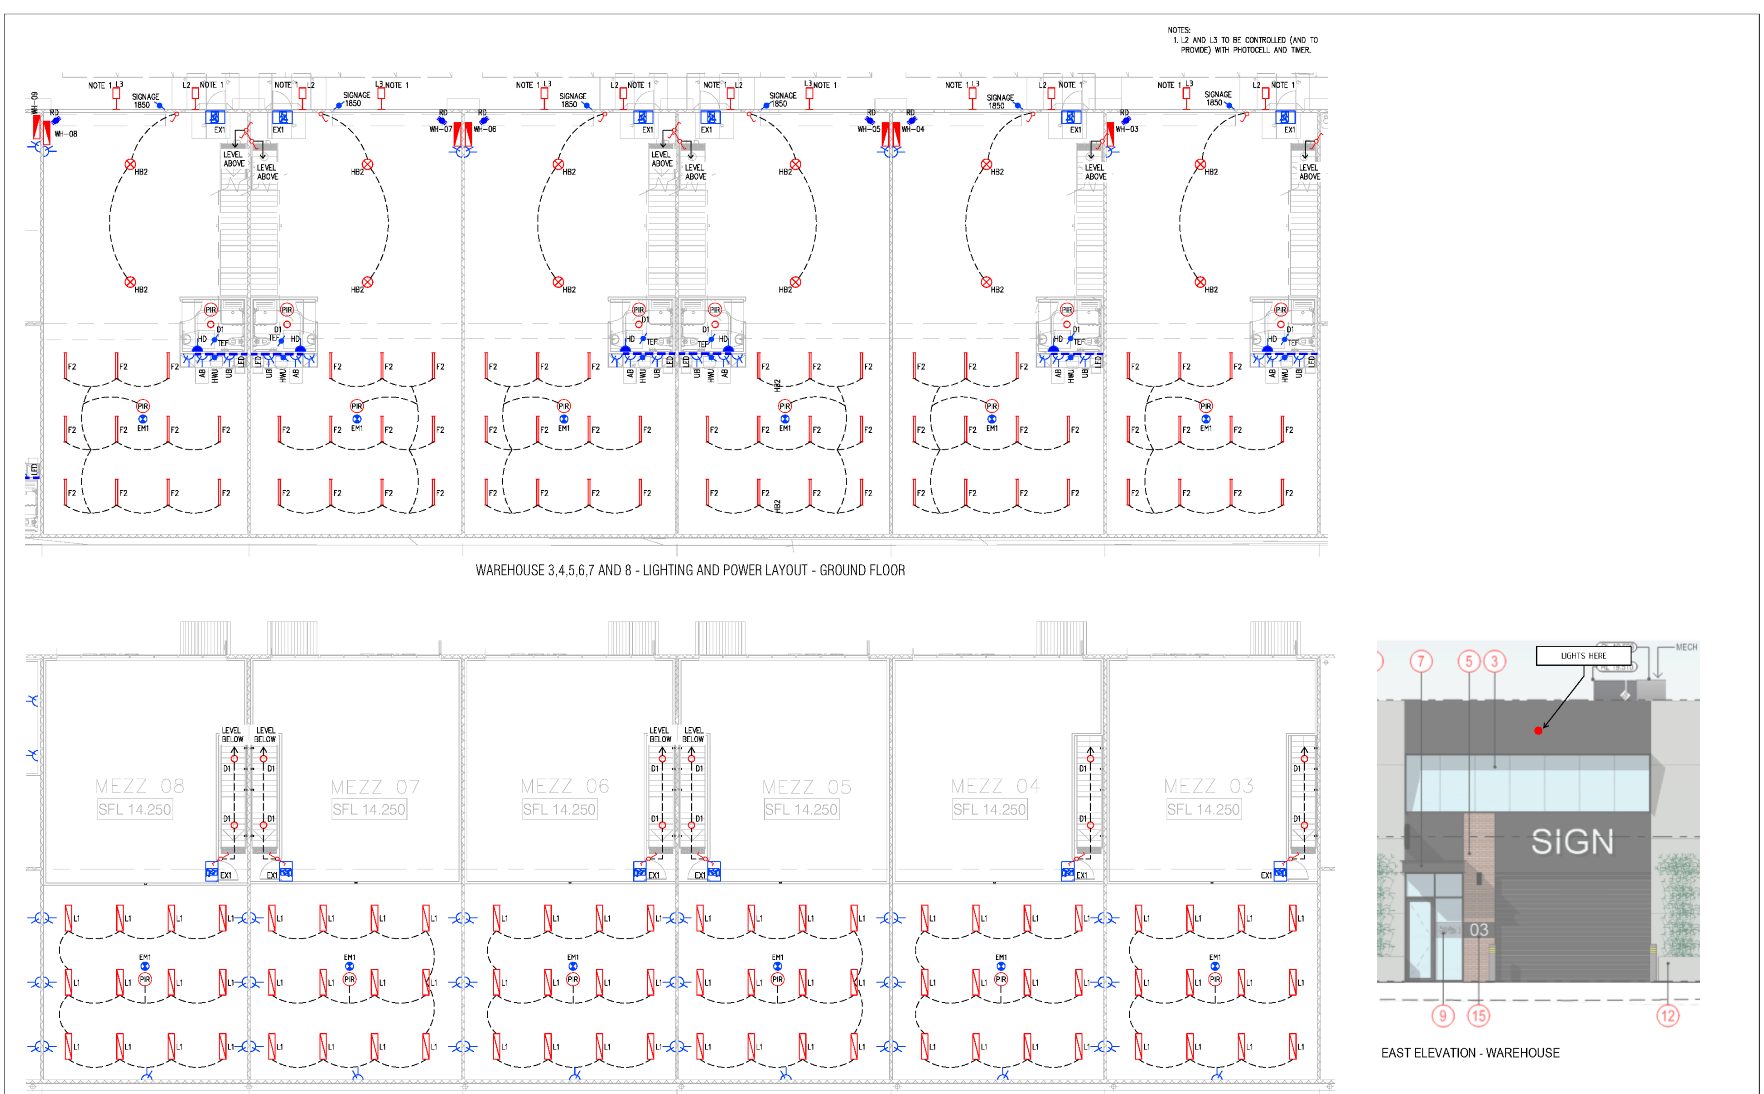
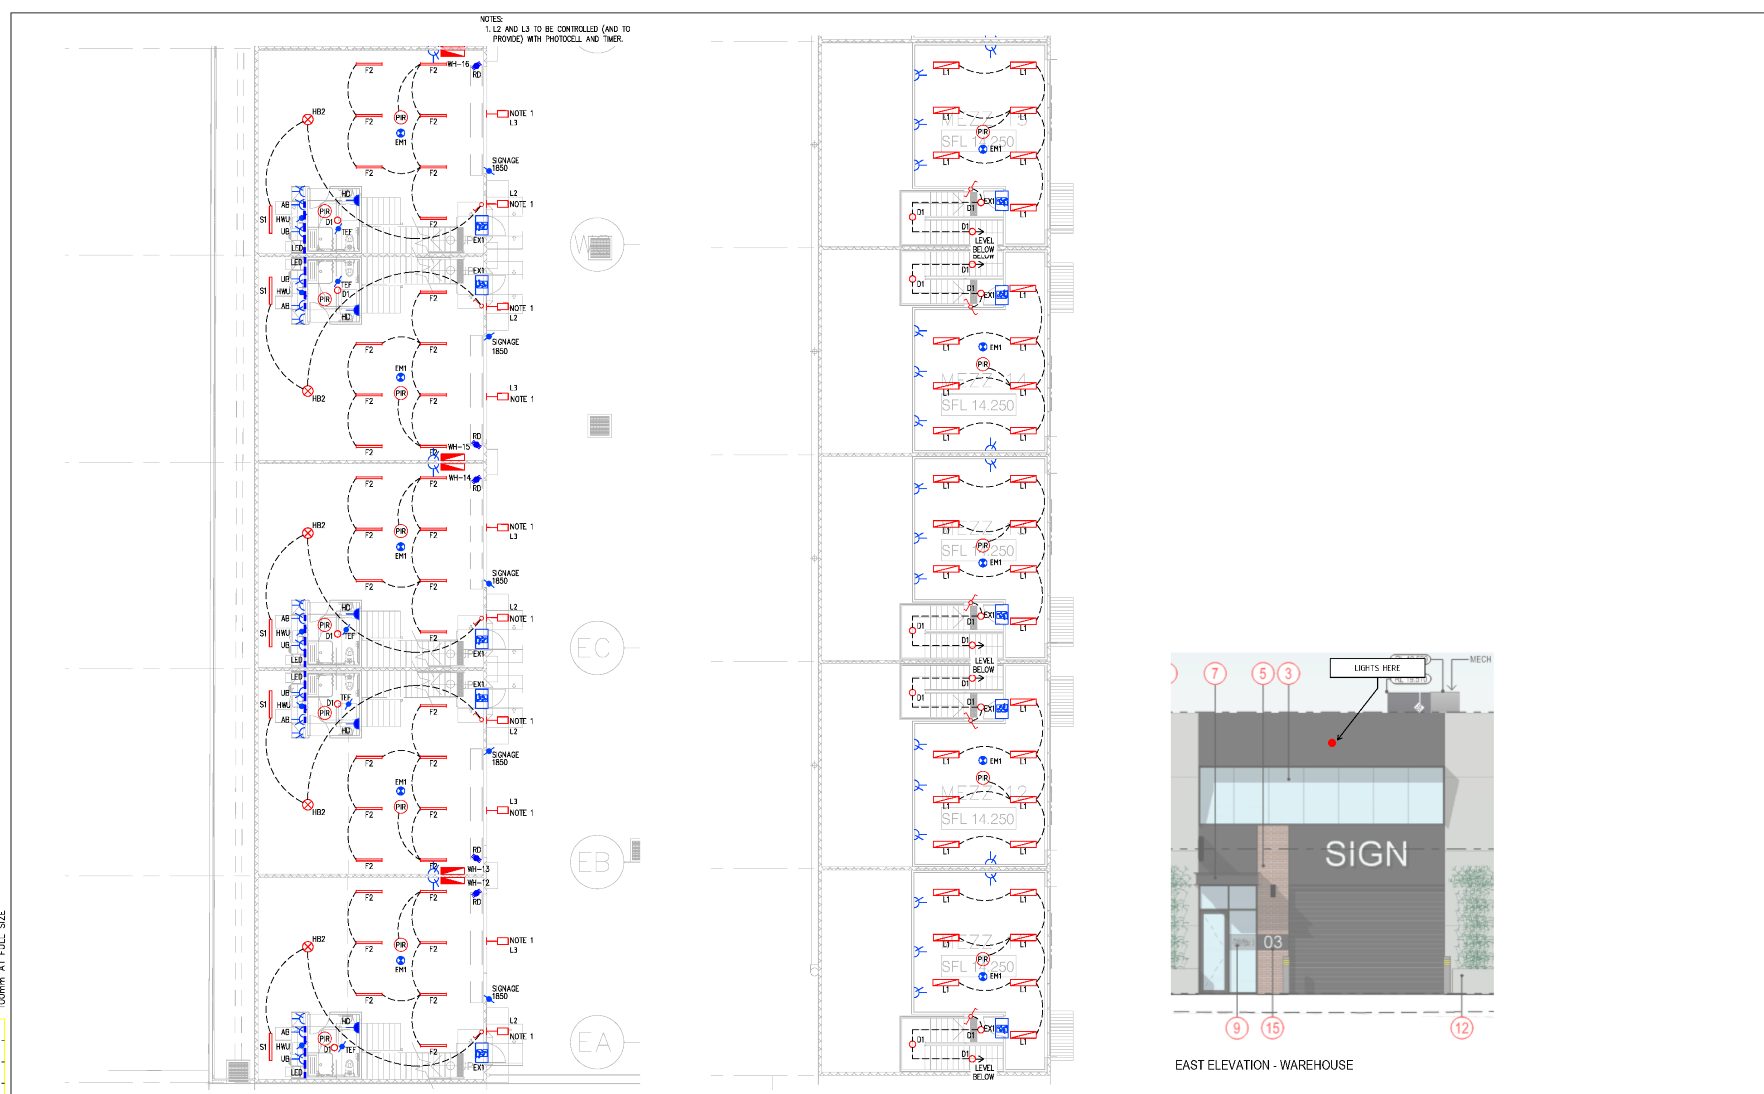
The set opens with legends and specification, a site plan showing underground power and communications routes from the point of supply to each unit board, and a colour-keyed unit type plan. From there each sheet covers one unit type or a group of types, ground floor and mezzanine together, with the architect’s elevation alongside so signage and external lighting positions are unambiguous.
Warehouse areas are lit with LED high bays, offices and amenities with surface and recessed LED fittings, and external and signage lighting is switched through photocell and time clock. Exit and emergency lighting is scheduled to AS/NZS 2293 classifications on the legend sheet.
Where the care went
Documenting by type only works if the types are truly identical. We checked every unit against its type before grouping it, and drew the exceptions on their own sheets instead of covering them with a note.
Sheets
From the issued set.
Title blocks, addresses and project names are removed. Sheets are marked not for construction.
Send us a register. Get a fixed number back tomorrow.
No discovery call required first.