Case studies / 03
Industrial & fuel retail · Western Melbourne, VIC
Logistics site: two warehouses and a fuel station
Three buildings on one industrial site, issued as three coordinated electrical sets off a shared legend and template.
The brief
The site carries two new warehouses with attached offices and a fuel station with a convenience store and canopy. Each building was let separately, so each needed its own complete set, but the site reticulation had to read as one design.
What we documented
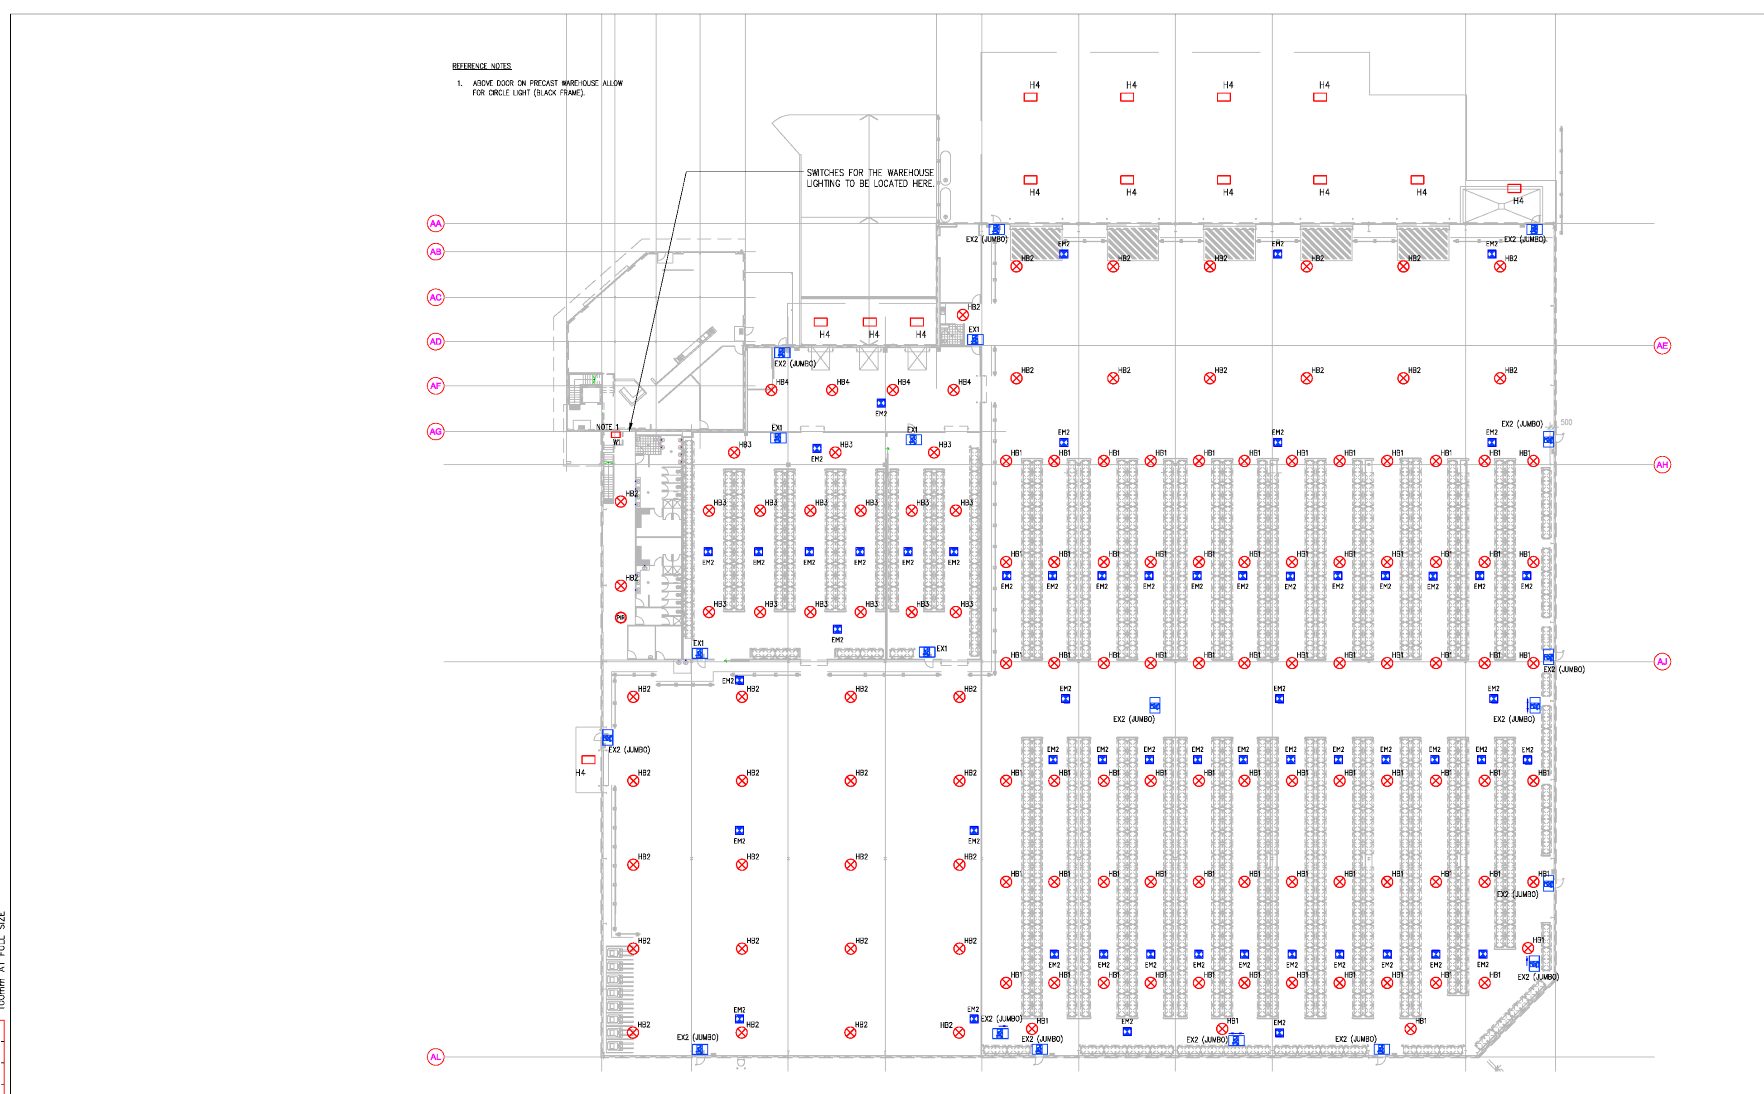
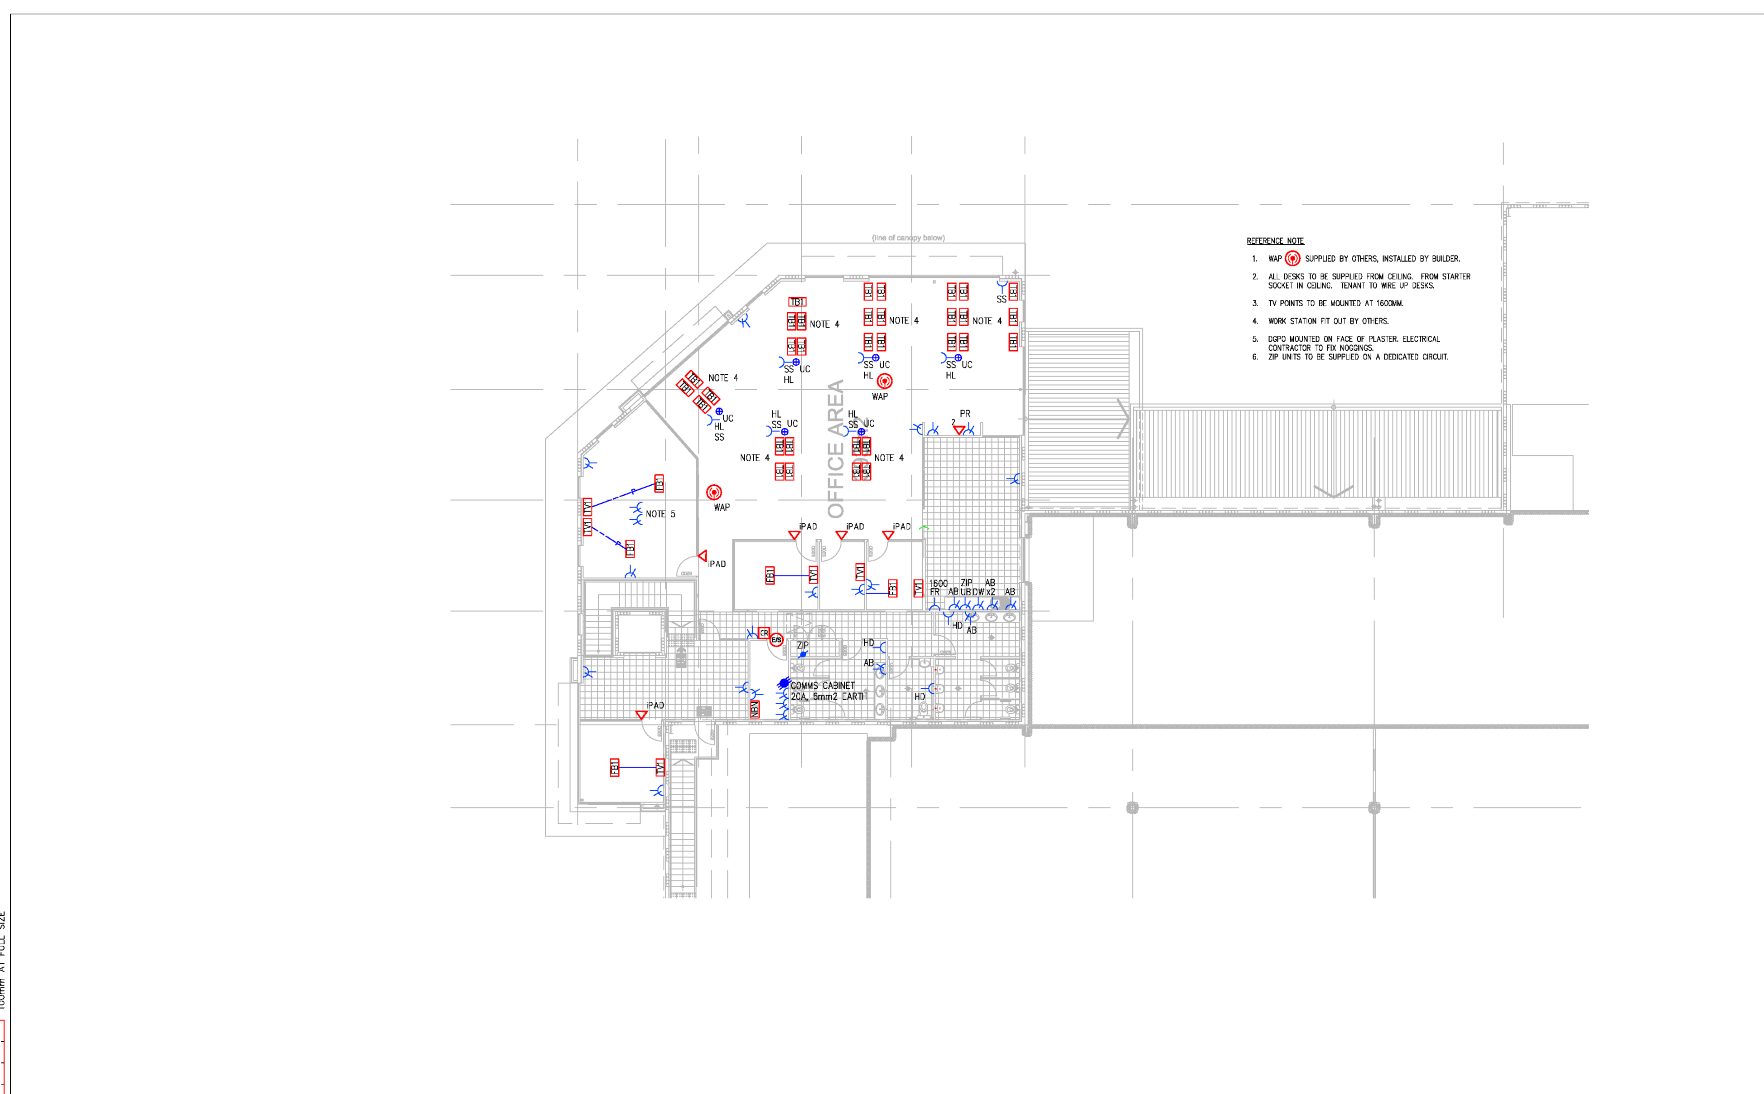
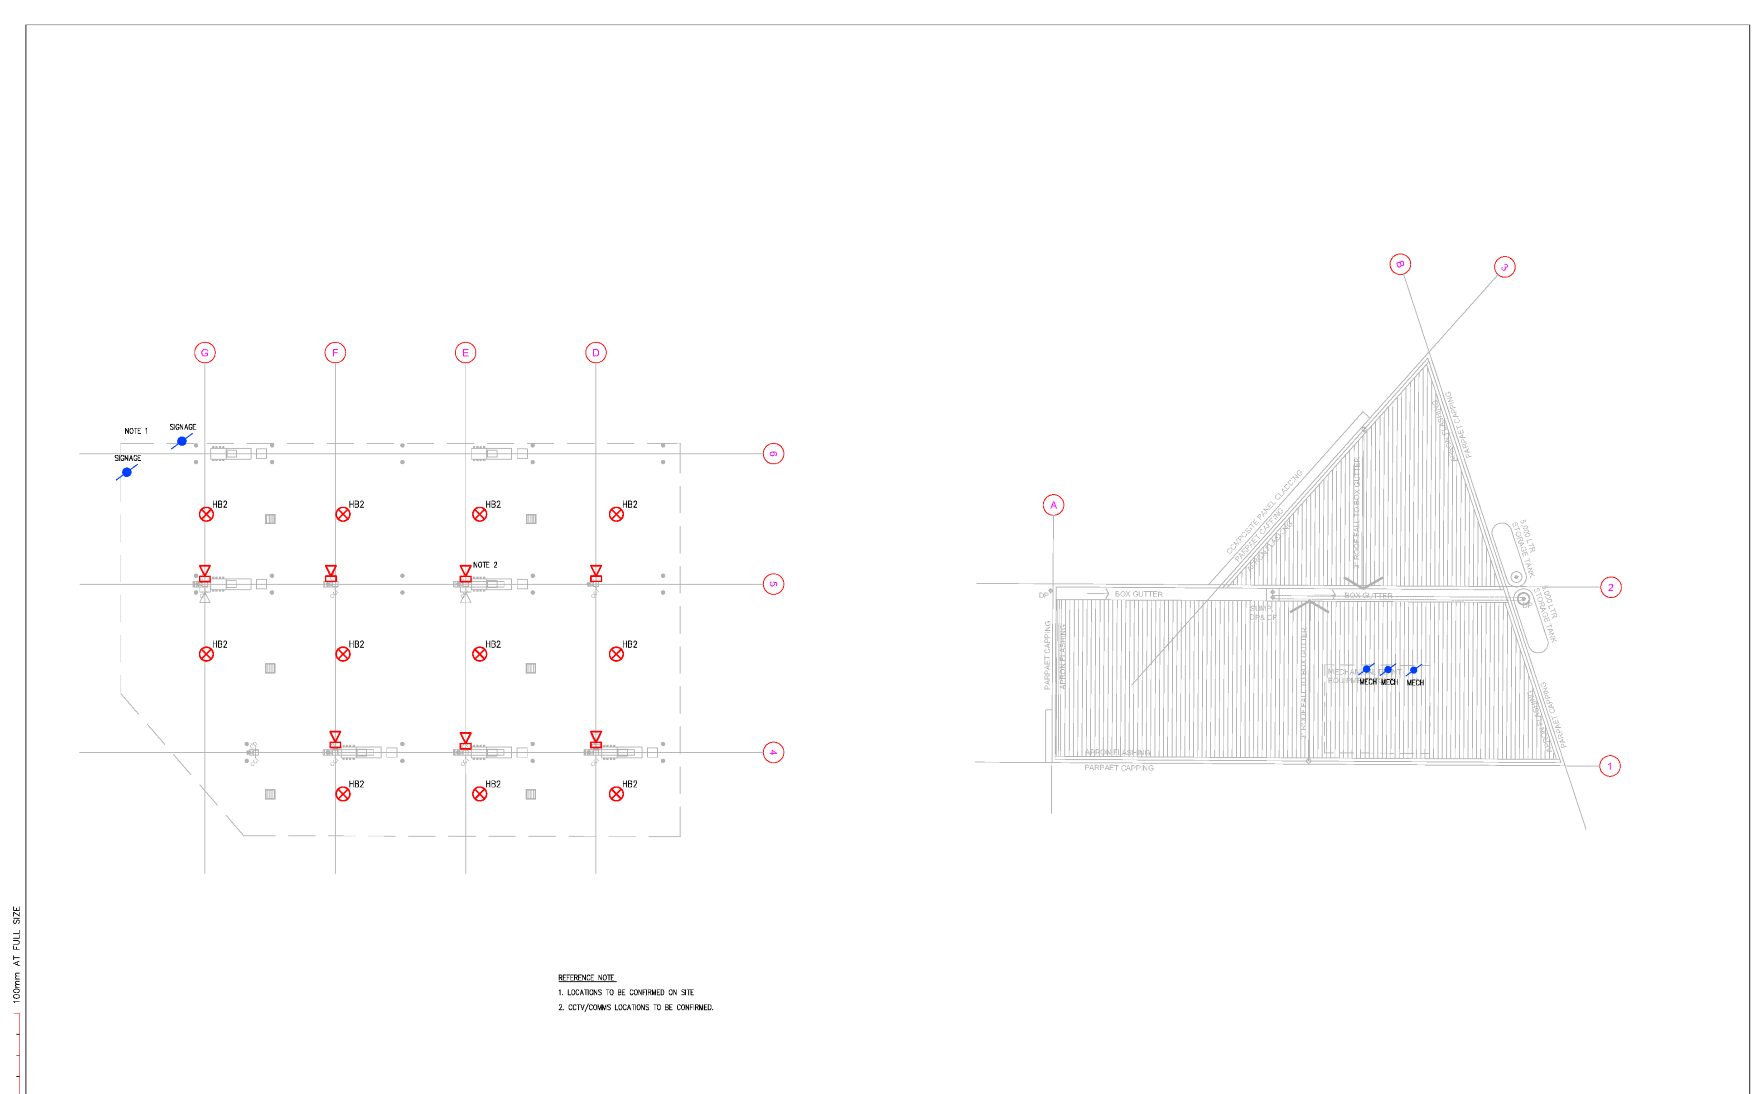
For the larger warehouse we documented the site plan and submain routes, warehouse power and communications, a racking-aisle lighting layout with LED high bays set out to the aisle grid, and power, communications and lighting for a two-level office. A roof layout covers power to mechanical plant.
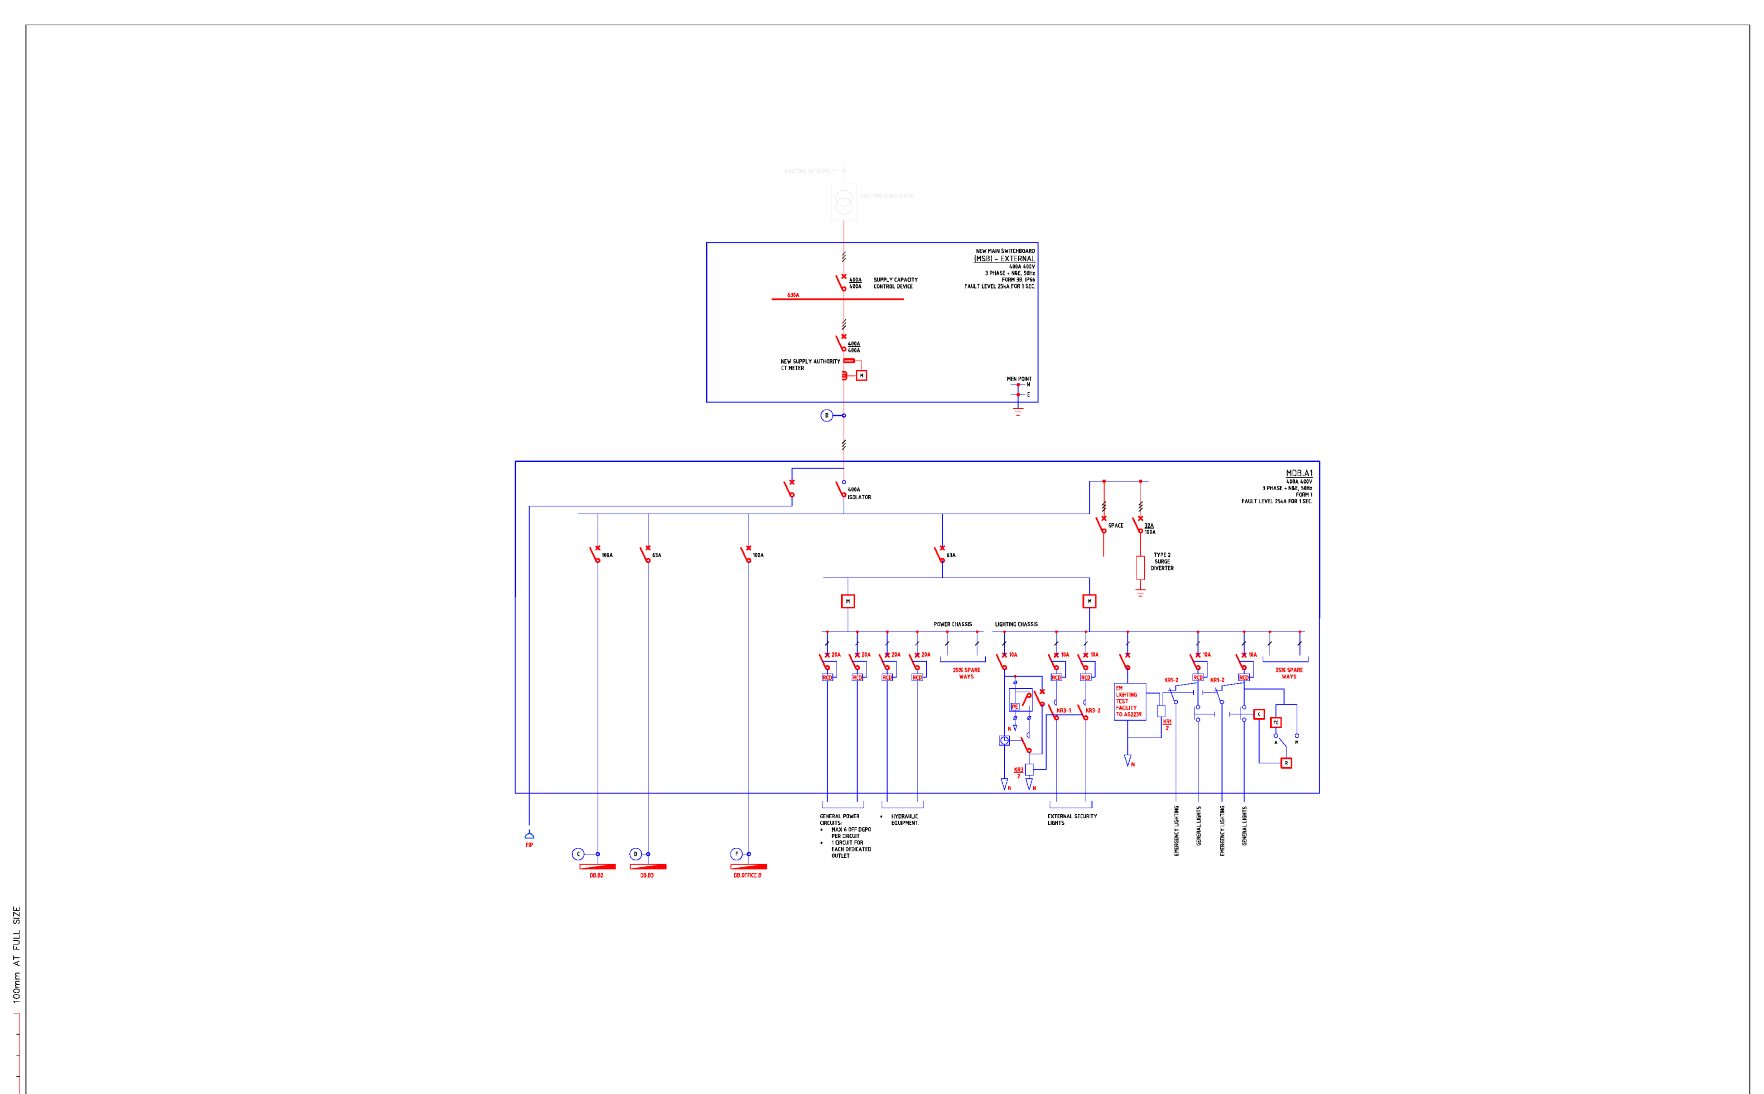
The second warehouse follows the same structure and adds a single line diagram from the supply authority connection through the main switchboard to the distribution boards. The fuel station set covers the site plan, an underground conduit plan, convenience store power and lighting, canopy and roof lighting, and its own single line diagram.
Where the care went
Three sets drawn months apart drift. Using one legend, one symbol library and one board naming convention means a contractor who wins more than one building is not relearning the drawings each time.
Sheets
From the issued set.
Title blocks, addresses and project names are removed. Sheets are marked not for construction.
Send us a register. Get a fixed number back tomorrow.
No discovery call required first.