Case studies / 04
Commercial · Northern Melbourne, VIC
Three-level strata building: metering and submains
A three-level building of small strata tenancies, where the whole job is getting a metered supply to every door.
The brief
The building holds dozens of small tenancies, most between 15 and 70 m², over ground, level 1 and level 2. The client needed the metering strategy and the submain routes documented so the switchboards and cable could be priced and the routes coordinated with the structure.
What we documented
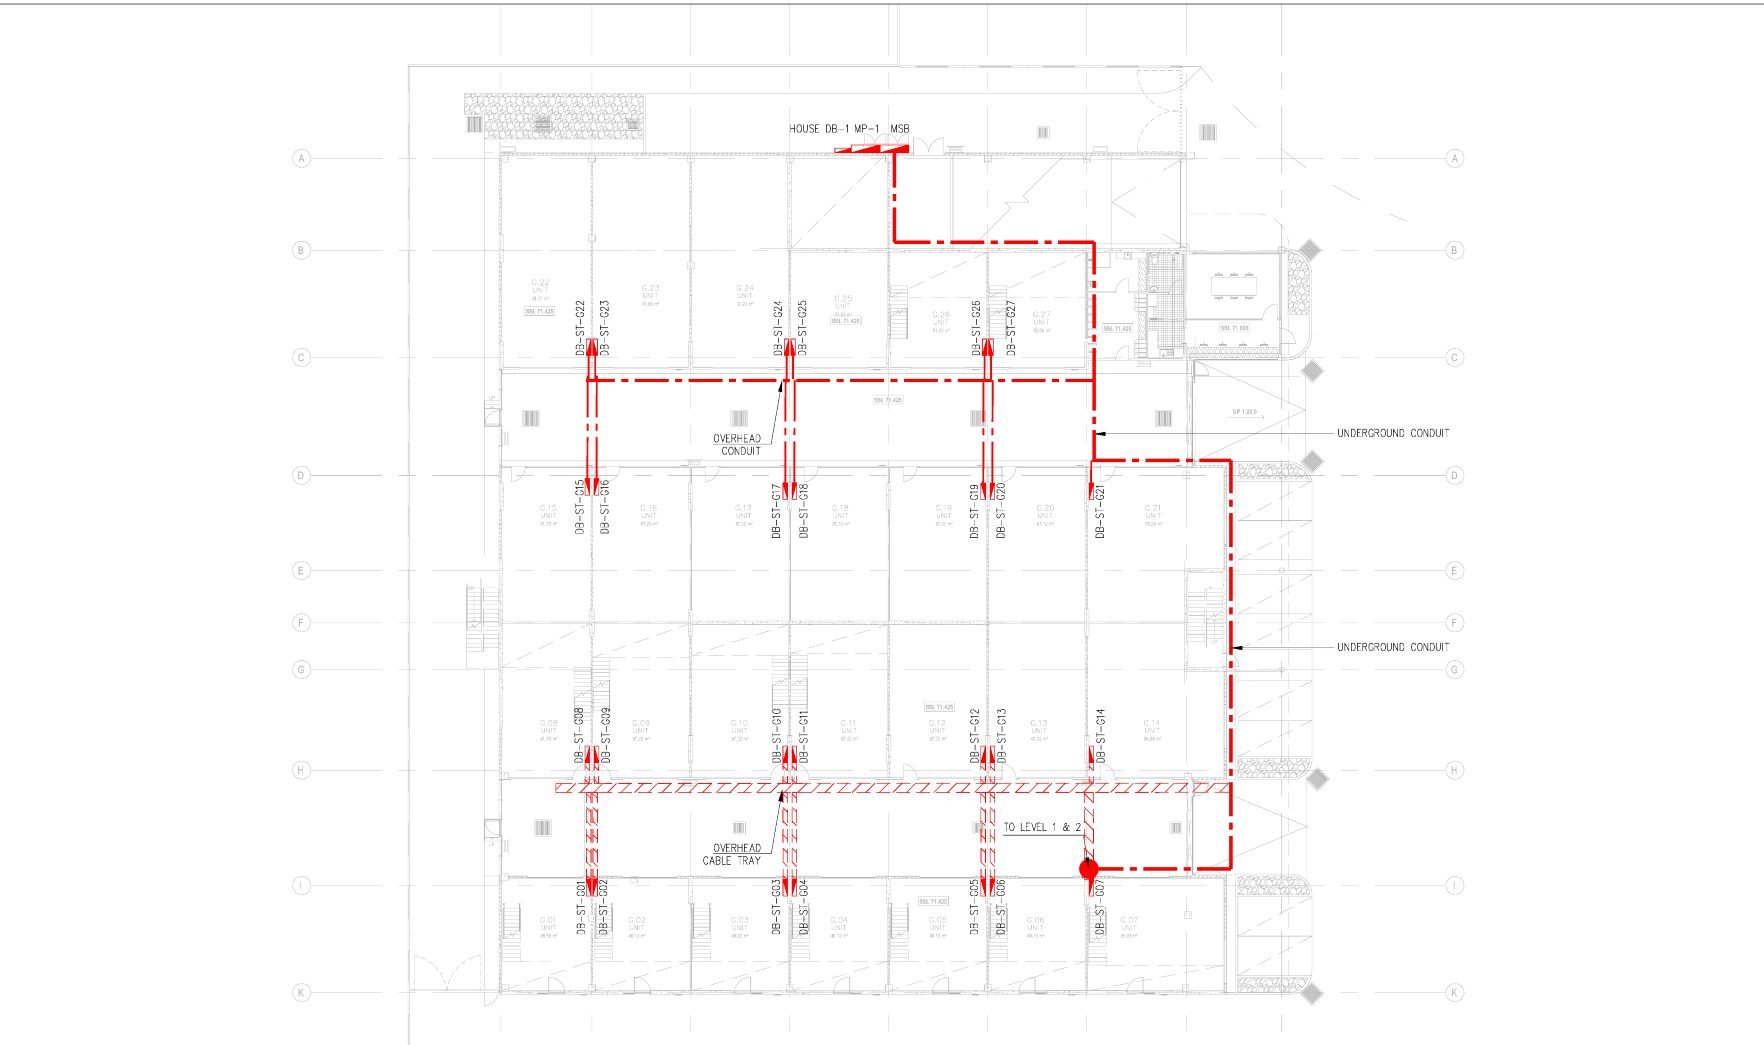
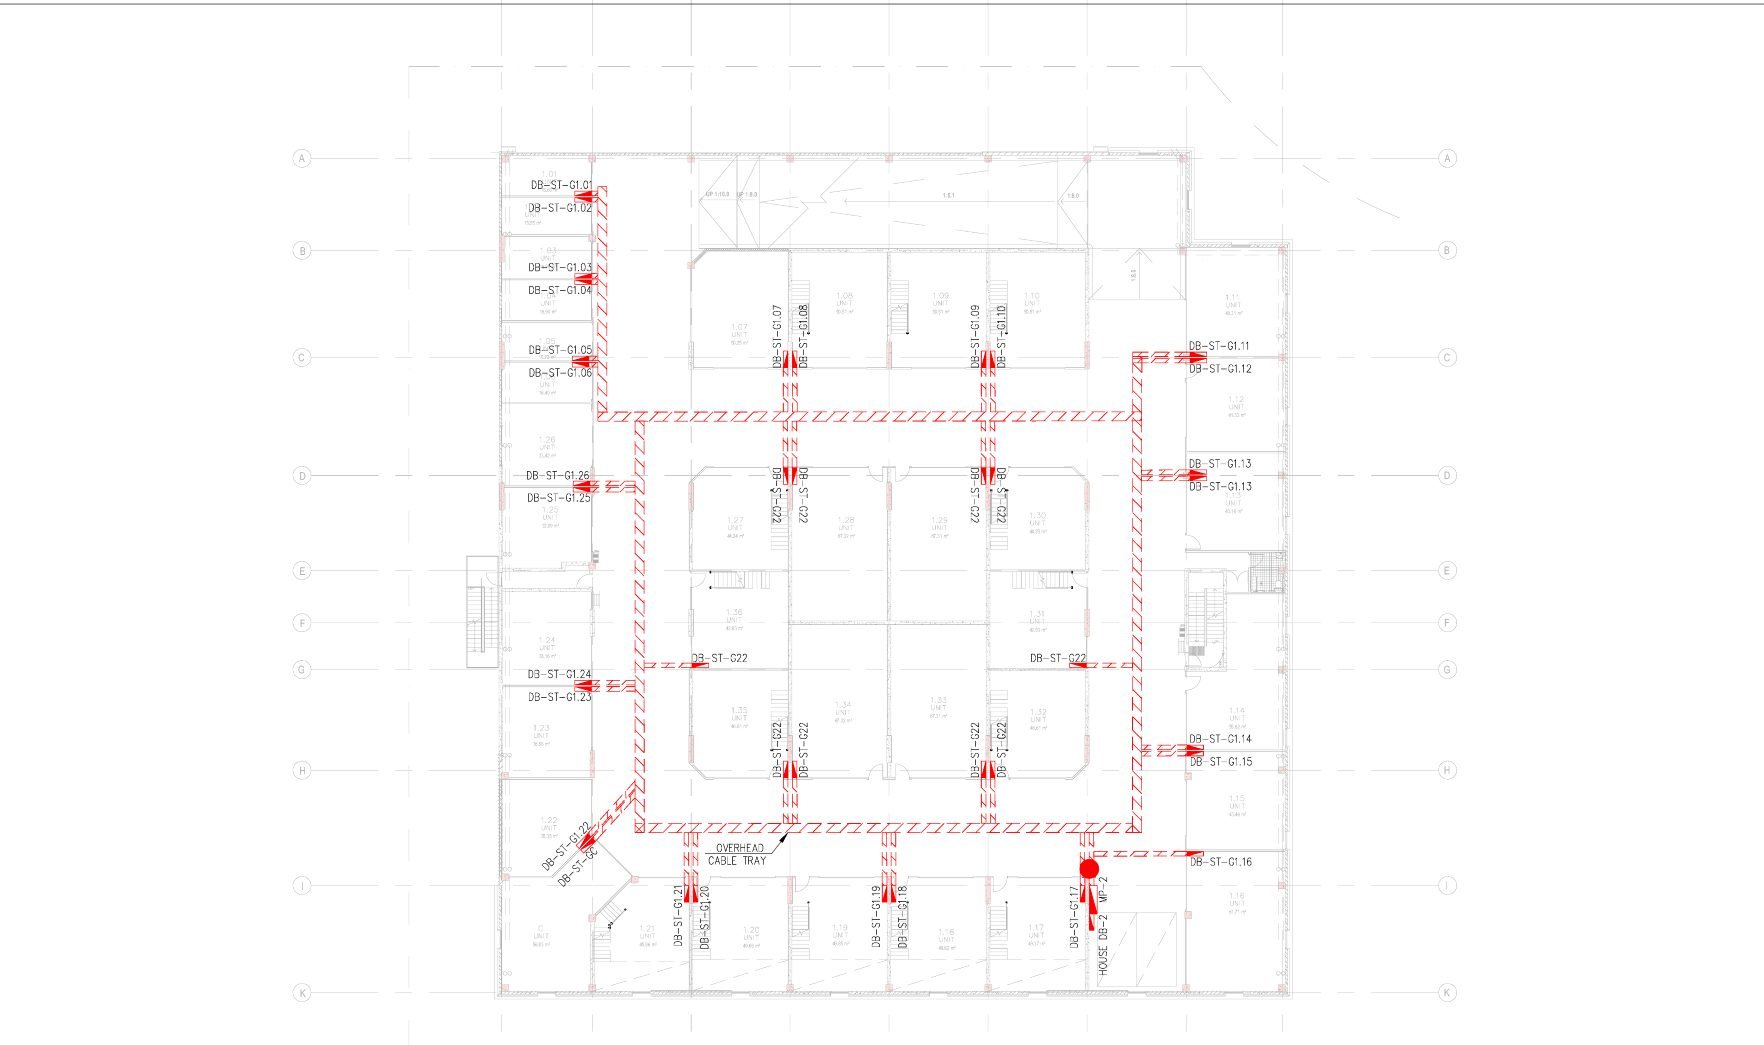
We prepared the legend and a full project specification sheet, a metering panel distribution plan showing which of the two metering panels serves which part of each floor, and outgoing cable plans for all three levels. Routes are drawn on overhead cable tray inside the building and in underground conduit where the supply crosses the site, with every tenancy board tagged by level and number.
Where the care went
On a building like this the drawing is the cable schedule. Board tags follow a single level-and-number convention across all three floors, so the tag on the plan is the tag on the schedule and the label on the board.
Sheets
From the issued set.
Title blocks, addresses and project names are removed. Sheets are marked not for construction.
Send us a register. Get a fixed number back tomorrow.
No discovery call required first.