Case studies / 05
Industrial · South-east Melbourne, VIC
Workshop and warehouse addition beside an existing office
A new warehouse with two spray booths, supplied from an existing pit on a live site.
The brief
The owner was adding a warehouse and workshop next to an occupied two-storey office. Supply was available from an adjacent pit, and the new building needed power for spray booths and workshop equipment as well as general lighting and power.
What we documented
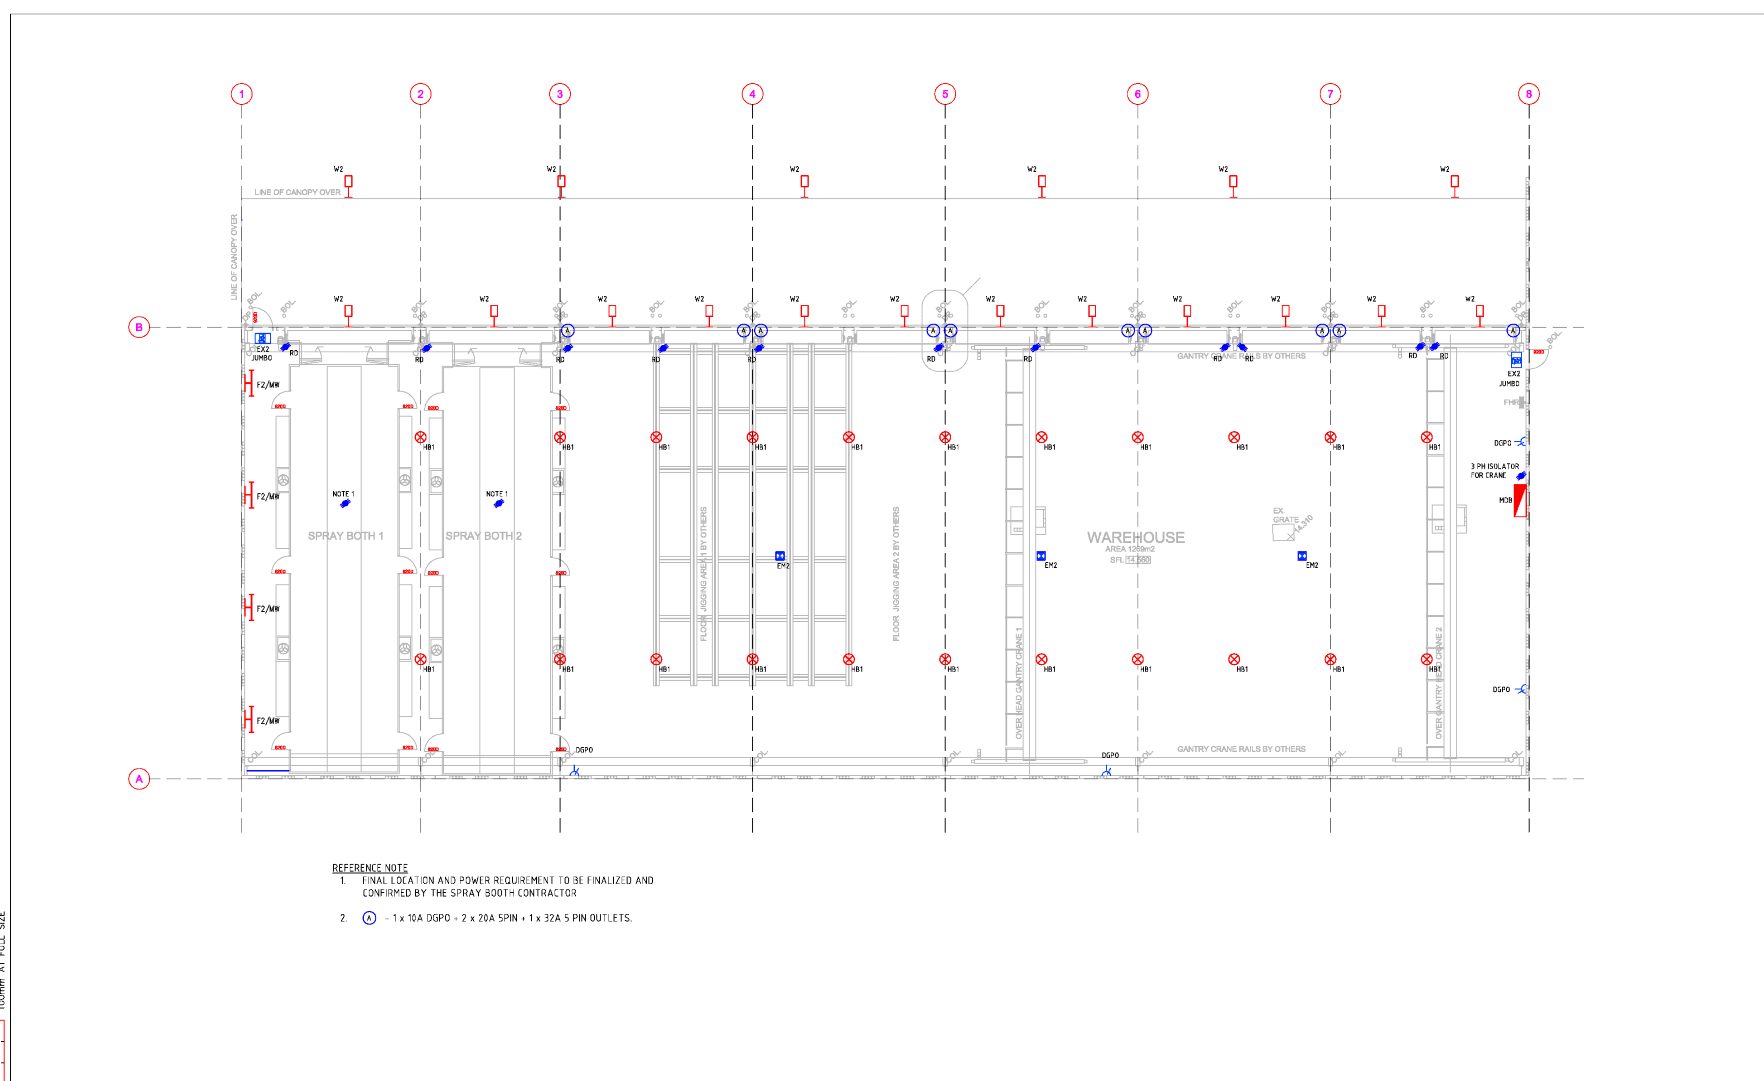
The set covers the site plan with new underground conduits extended from the existing pit, ground floor power and lighting with three-phase outlets and dedicated supplies to both spray booths, roof-level power for mechanical plant, and a detailed lighting layout for the below-ground service pit. Final equipment locations are flagged for confirmation with the spray booth contractor, so nobody cores a slab on an assumption.
Where the care went
Small sets on live sites fail at the interfaces. The drawings say exactly what is existing, what is new and who confirms what, and the supply route is drawn, not described.
Sheets
From the issued set.
Title blocks, addresses and project names are removed. Sheets are marked not for construction.
Send us a register. Get a fixed number back tomorrow.
No discovery call required first.