Case studies / 10
Heavy industrial · Geelong region, VIC
Industrial facility: 3000 A site main switchboard and submains
Site main switchboard, two main switchboards and the conduit routes to every distribution board in a dense process building.
The brief
The facility is a large process building with plant on a tight grid. The client needed the power distribution documented: where every switchboard sits, how the submains get there, and a single line diagram that allows for a second main switchboard later.
What we documented
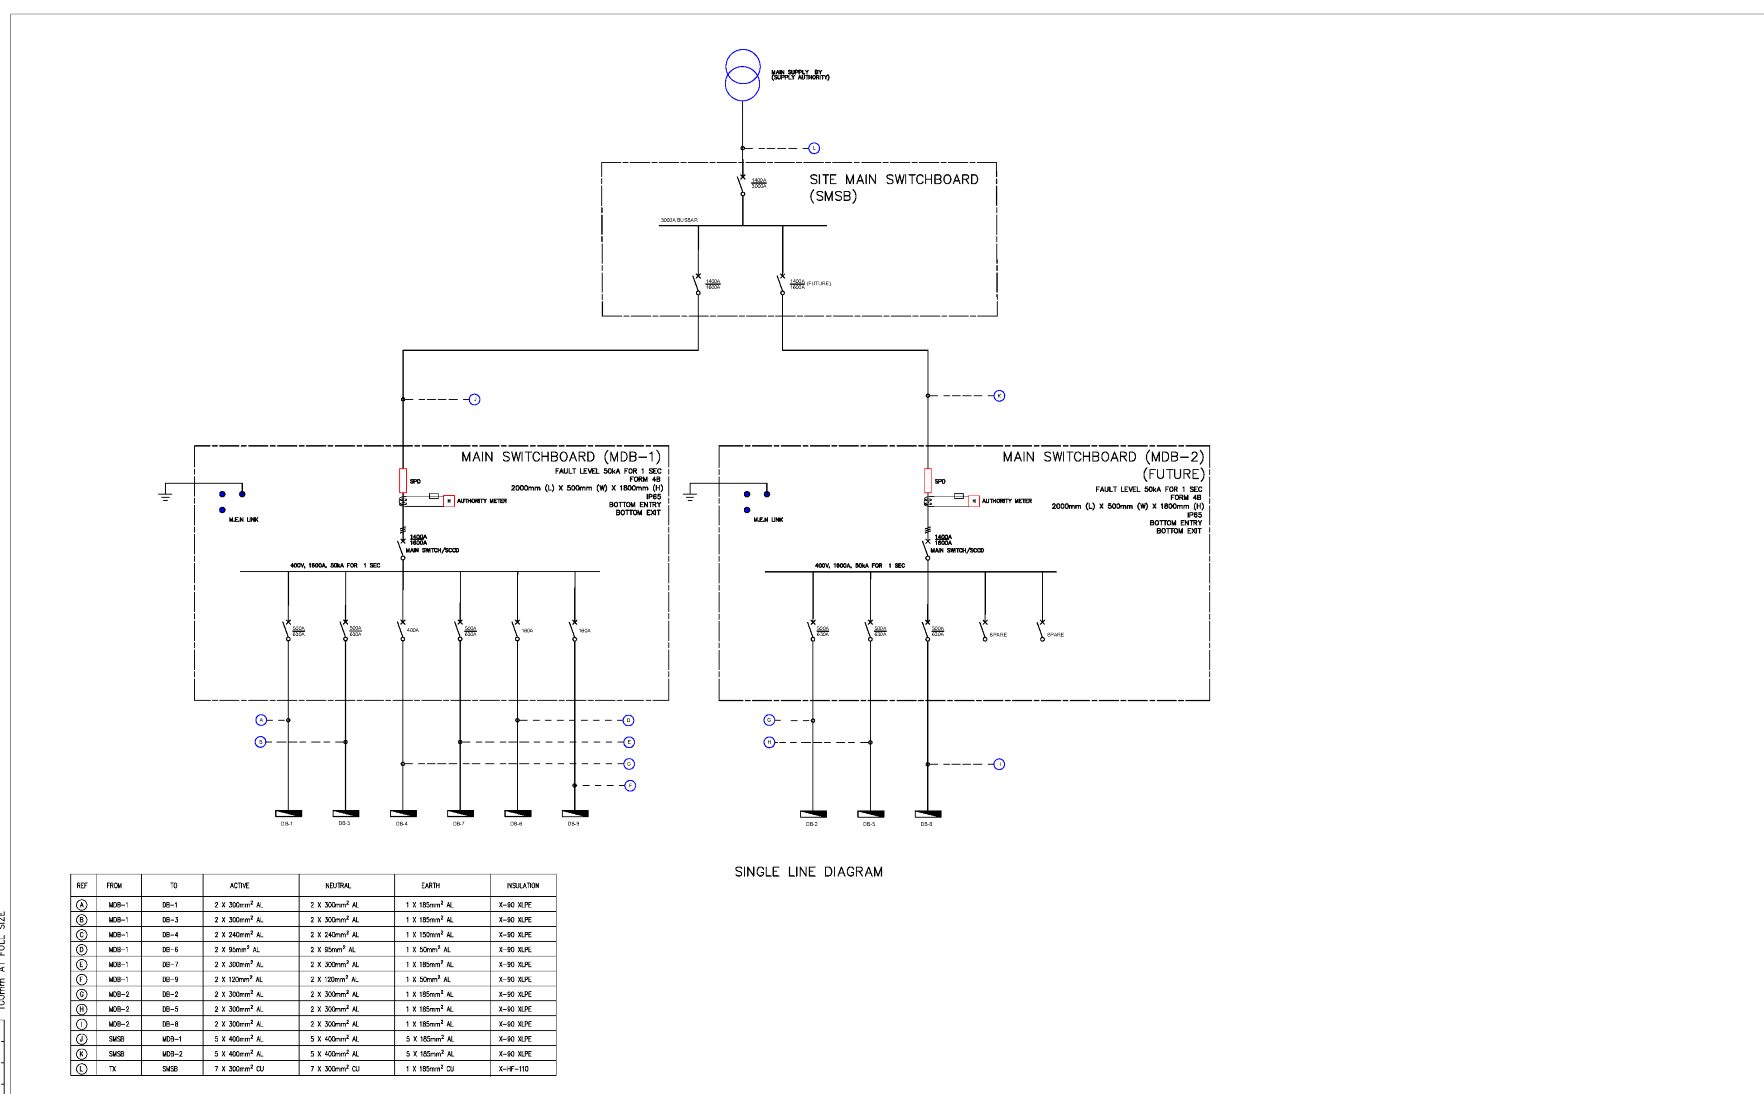
We documented a site main switchboard with a 3000 A busbar feeding two 1600 A main switchboards, one installed now and one future, each Form 4B, IP65 and rated 50 kA for one second with supply authority metering. A cable schedule lists active, neutral and earth sizes and insulation for every submain.
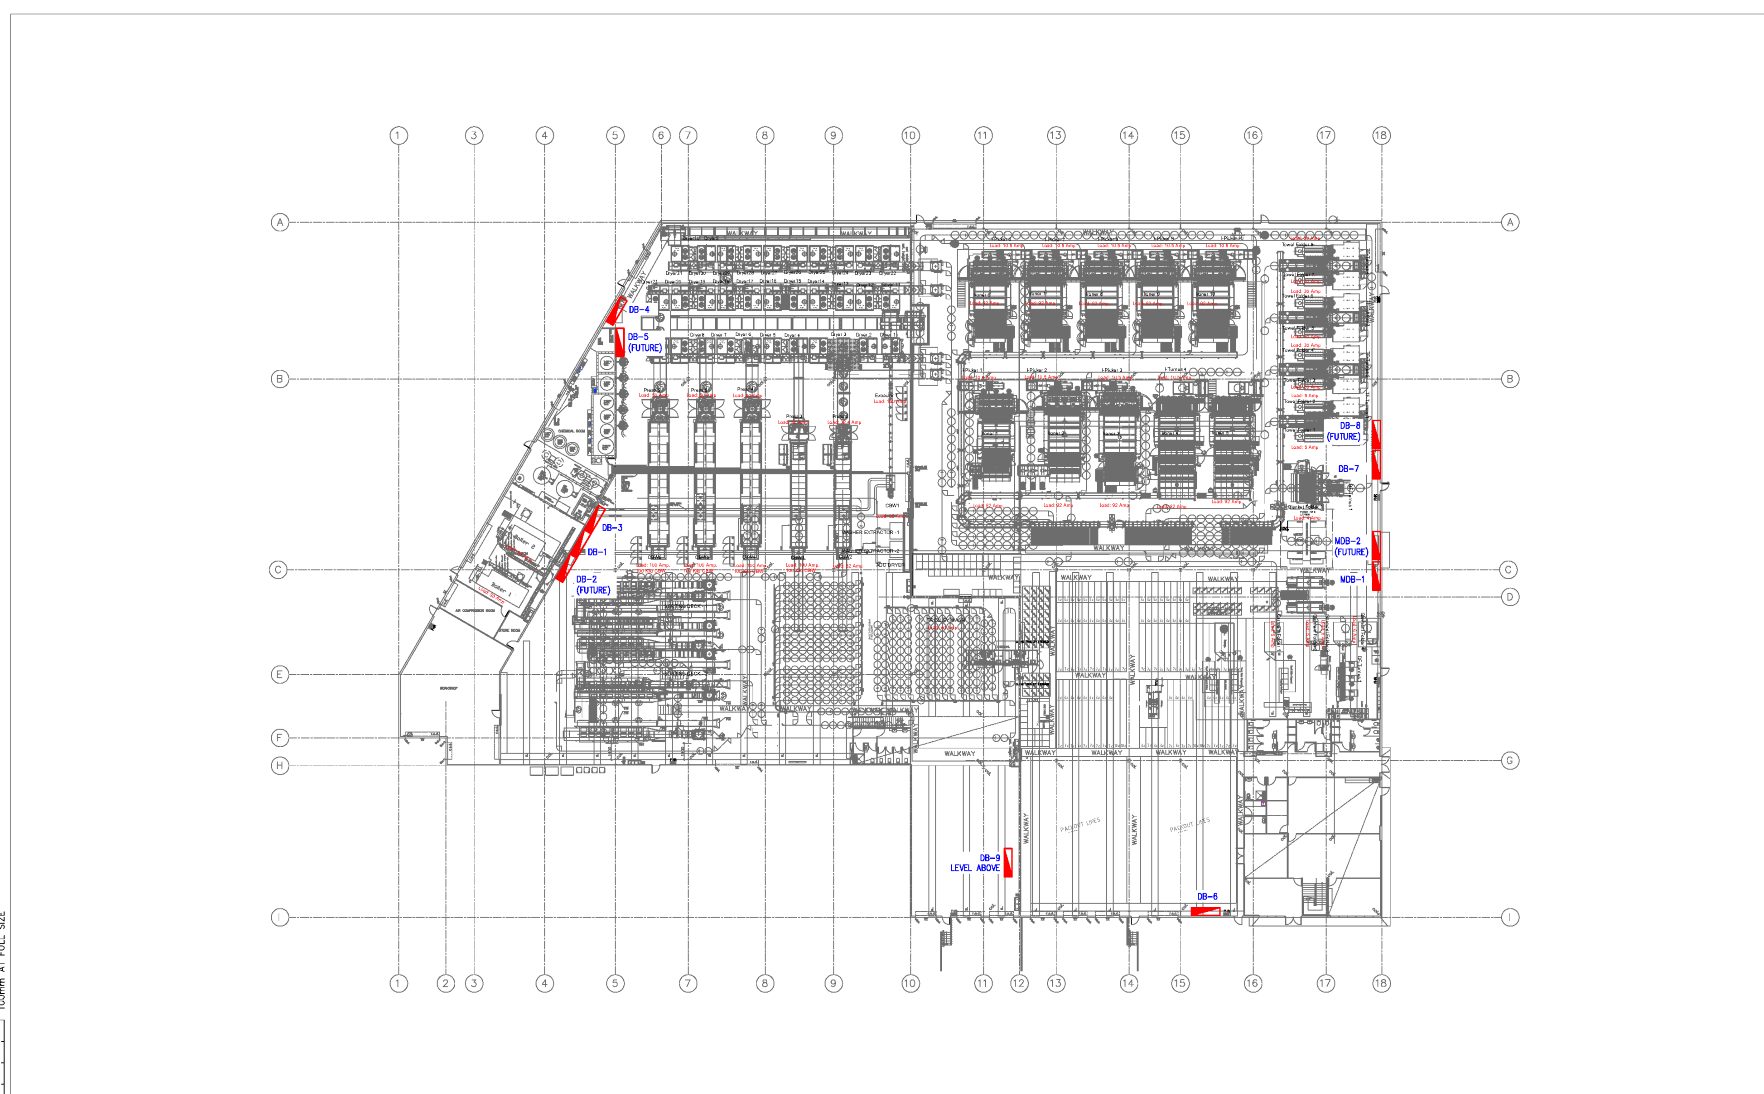
Two conduit layout sheets route the submains across the building with a conduit size table for each run, and a switchboard location plan places every distribution board on the structural grid.
Where the care went
In a building this full of plant there is no spare route. Conduit runs are drawn to the grid and sized on the sheet, so they can be coordinated before the slab is poured.
Sheets
From the issued set.
Title blocks, addresses and project names are removed. Sheets are marked not for construction.
Send us a register. Get a fixed number back tomorrow.
No discovery call required first.