Case studies / 11
Industrial · Inner Melbourne, VIC
Six-unit warehouse with first-floor offices
A compact strata warehouse: six units, an external group metering panel and a typical-detail approach that keeps the set to eight sheets.
The brief
Six warehouse units, each with a ground floor warehouse and amenities and a first-floor office. The builder wanted a complete but lean set for pricing and construction.
What we documented
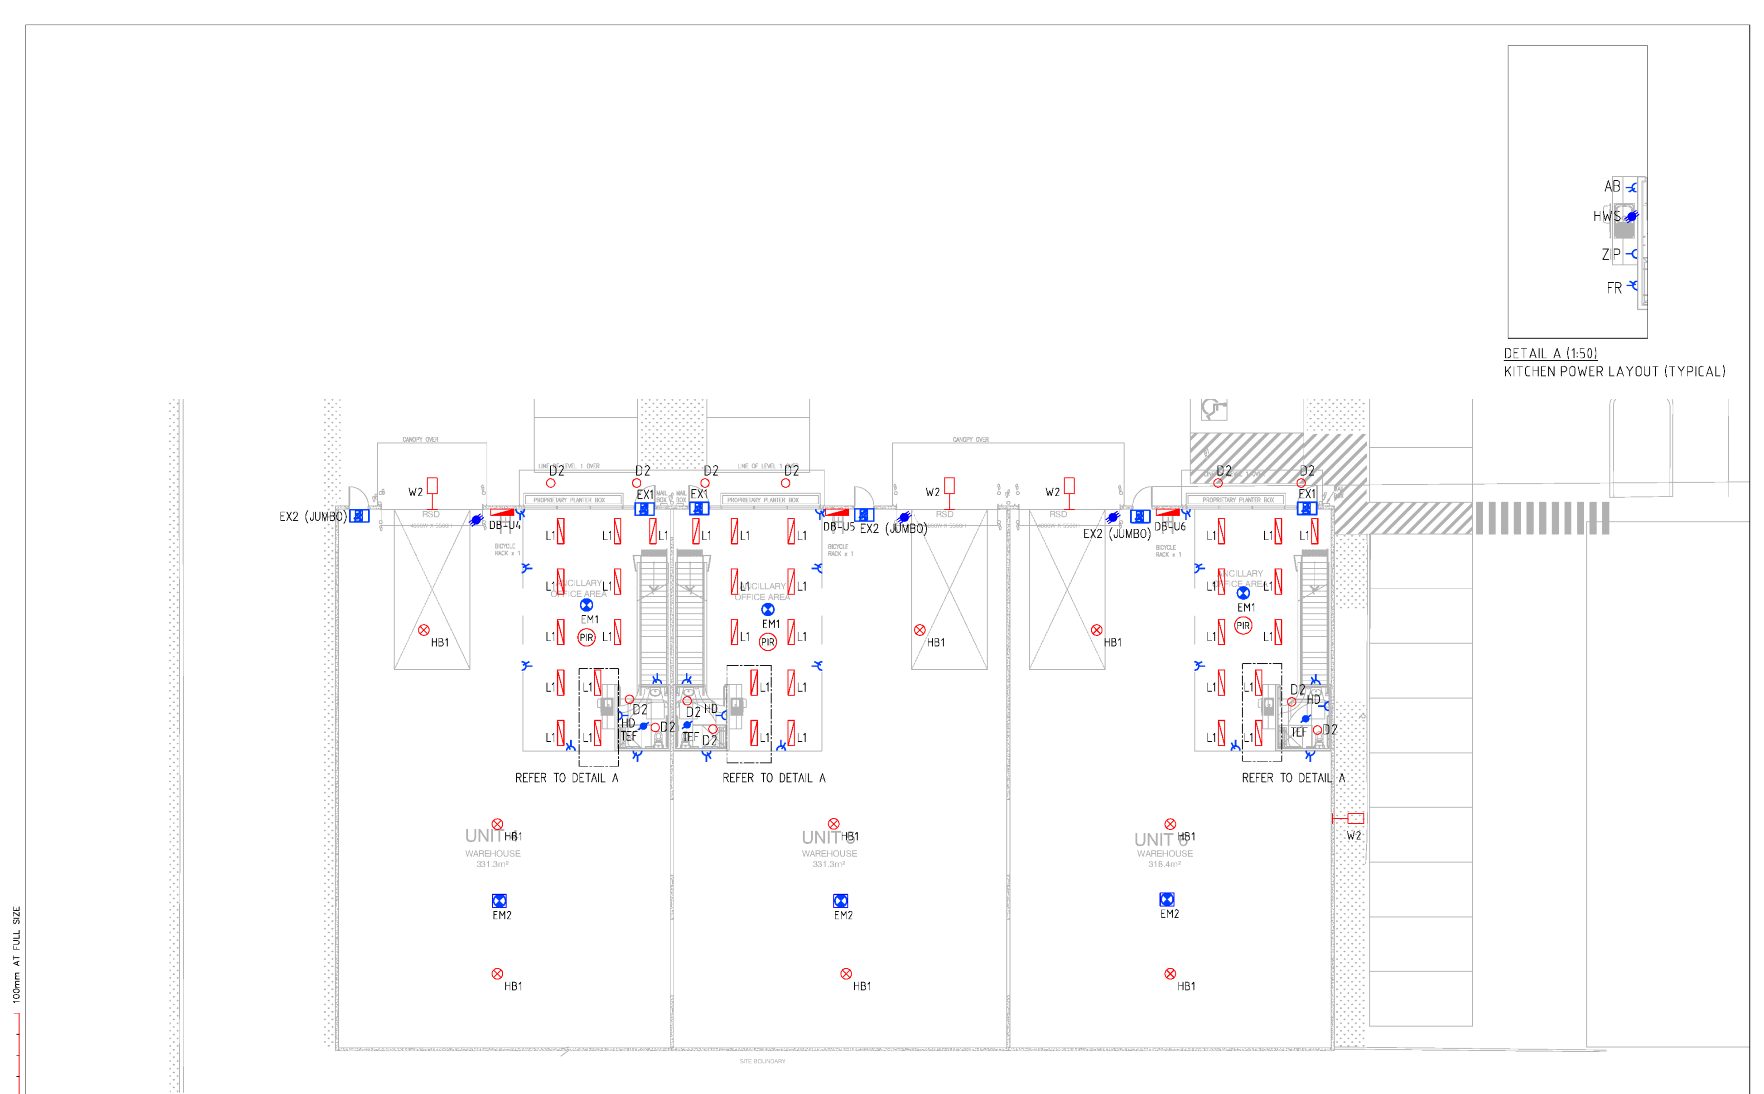
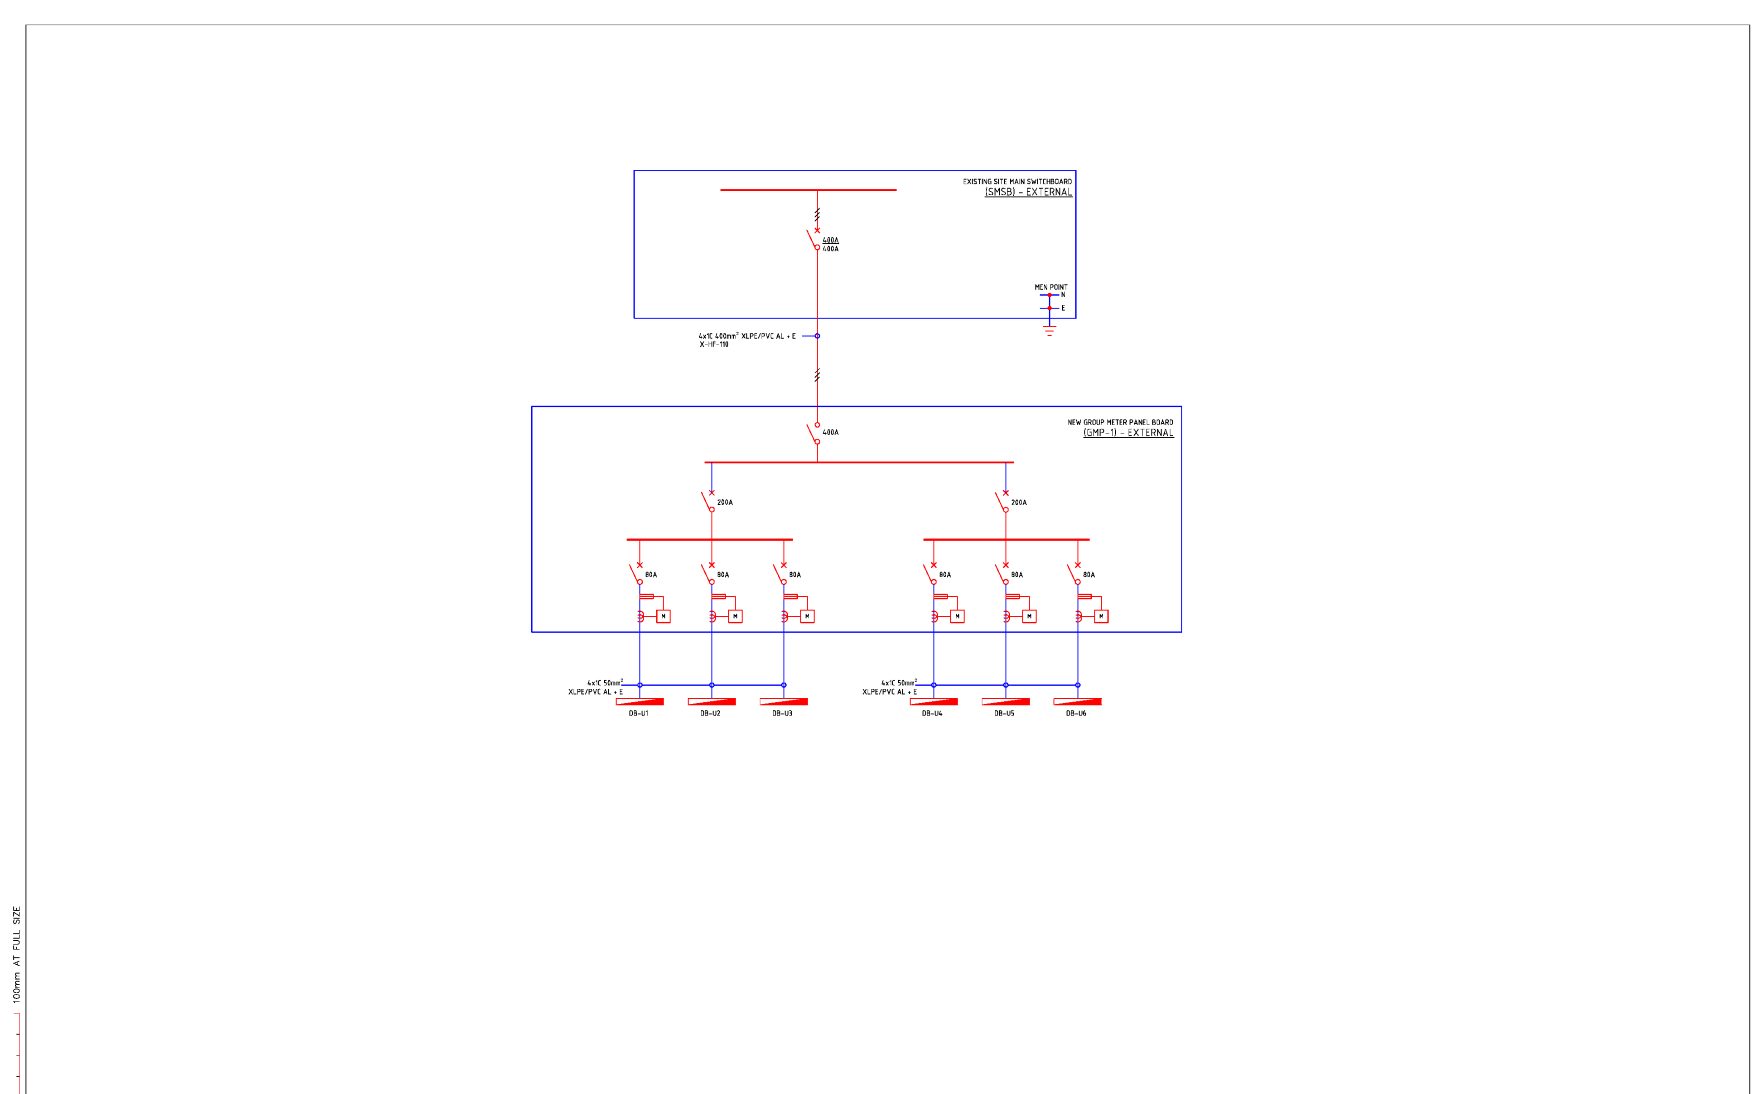
The set covers the site plan with underground reticulation to each unit, ground and level 1 lighting and power for all six units, a roof layout for mechanical plant power, and a single line diagram from the existing site main switchboard to a new external group metering panel and on to the six unit boards. Repeated elements such as the kitchenette power layout are drawn once as a typical detail and referenced.
Where the care went
Lean sets are only cheaper if they are complete. Every typical detail is referenced from every place it applies.
Sheets
From the issued set.
Title blocks, addresses and project names are removed. Sheets are marked not for construction.
Send us a register. Get a fixed number back tomorrow.
No discovery call required first.