Case studies / 09
Retail · Regional Victoria
Large-format retail: lighting design and calculation
A lighting layout for a large-format retail tenancy, proven with a point-by-point illuminance calculation before anything was ordered.
The brief
The tenant’s fixture layout and the lessor’s scope of works were fixed. The job was to set out the sales floor lighting to suit the racking, confirm it met the tenant’s illuminance target, and document it on a reflected ceiling plan the installer could build from.
What we documented
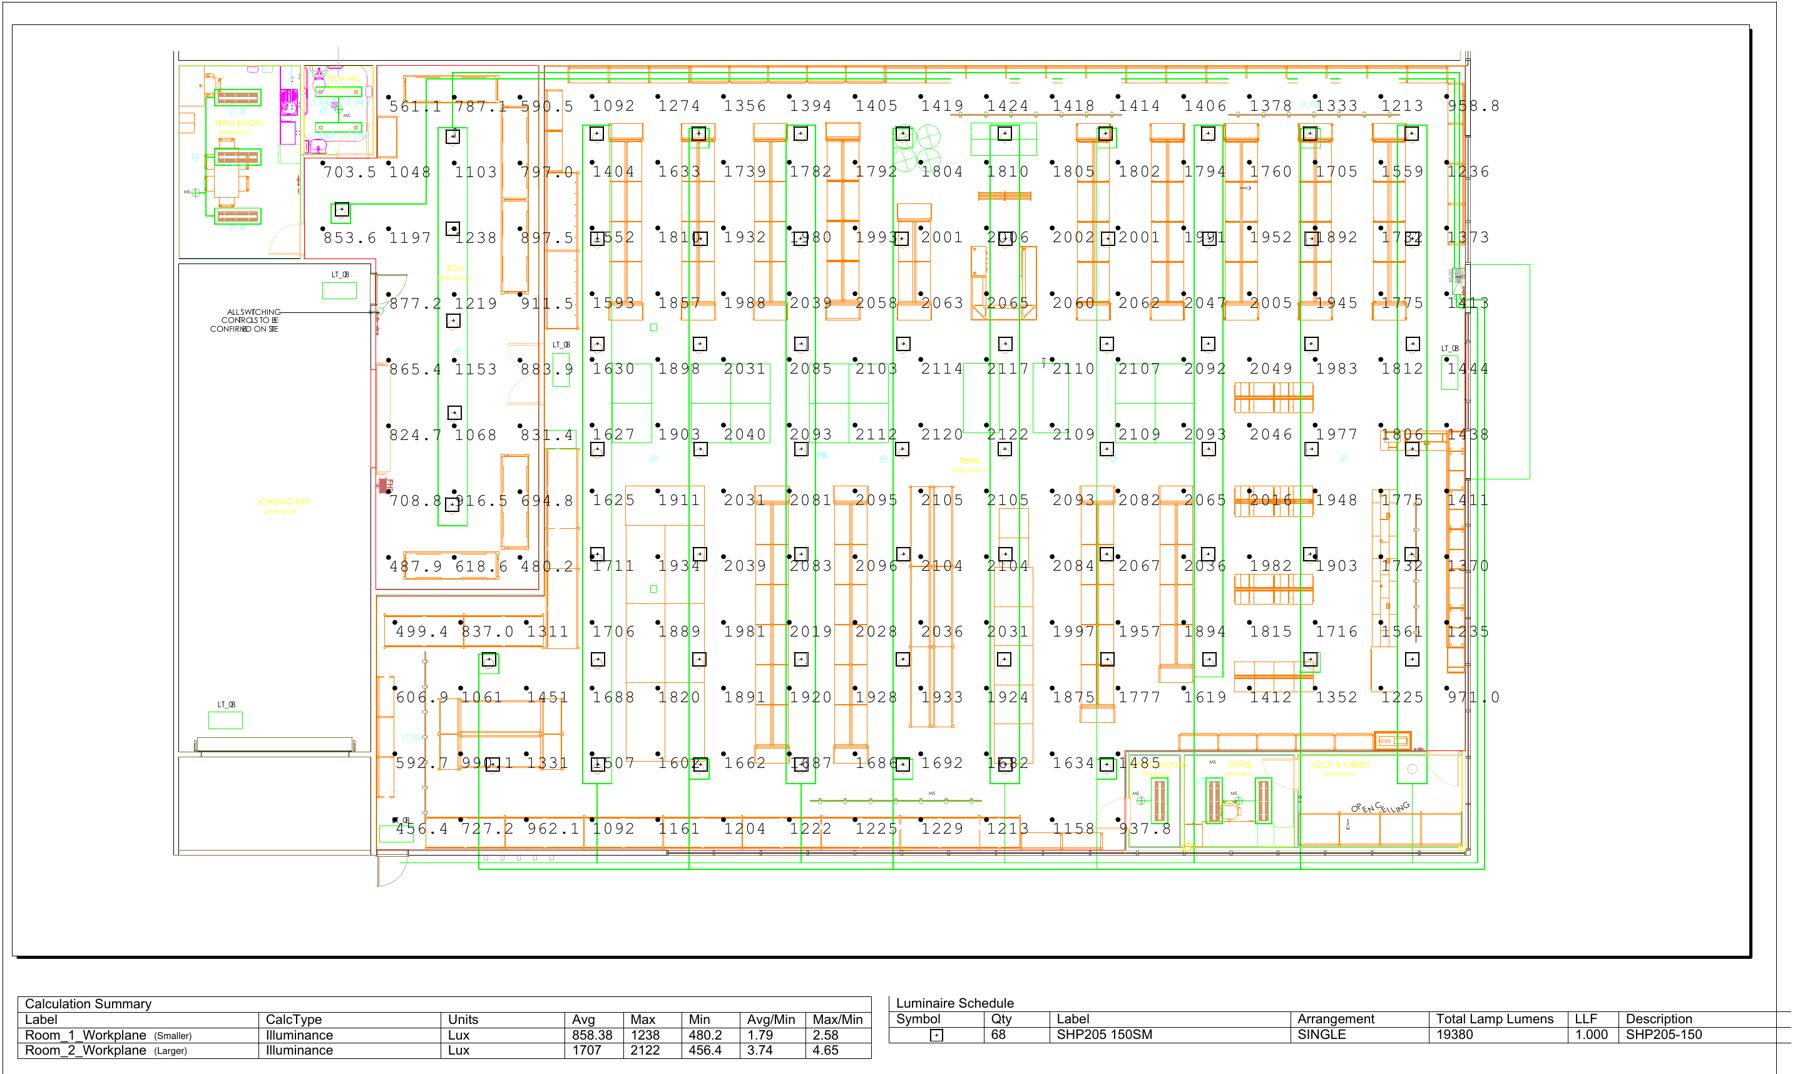
We modelled the sales floor and the smaller back-of-house room and ran a point-by-point calculation on the working plane. The design uses 68 LED high bays on the sales floor and returns an average of just over 1,700 lux there, with the results grid, a calculation summary and the luminaire schedule on one sheet. The reflected ceiling plan sets out the fittings against the tenant’s fixture layout, with switching and control positions noted, and exit and emergency lighting scheduled to AS/NZS 2293.
Where the care went
Retail lighting is judged on the merchandise, not the floor. Setting out the high bays against the fixture layout, not the structural grid, is what keeps the aisles even.
Sheets
From the issued set.
Title blocks, addresses and project names are removed. Sheets are marked not for construction.
Send us a register. Get a fixed number back tomorrow.
No discovery call required first.