Case studies / 08
Commercial fit-out · VIC and WA
Tenancy fitouts: restaurants, an airport kiosk and a CBD office
Fitout documentation in shopping centres, an airport terminal and a CBD tower, where the landlord’s rules shape the drawings as much as the tenant’s brief.
The brief
These are four separate fitouts for an electrical consultant’s hospitality and commercial clients: two restaurants for a national burger group, in Victoria and Western Australia, a juice bar in a domestic airport terminal, and a two-floor office fitout in the Melbourne CBD.
What we documented
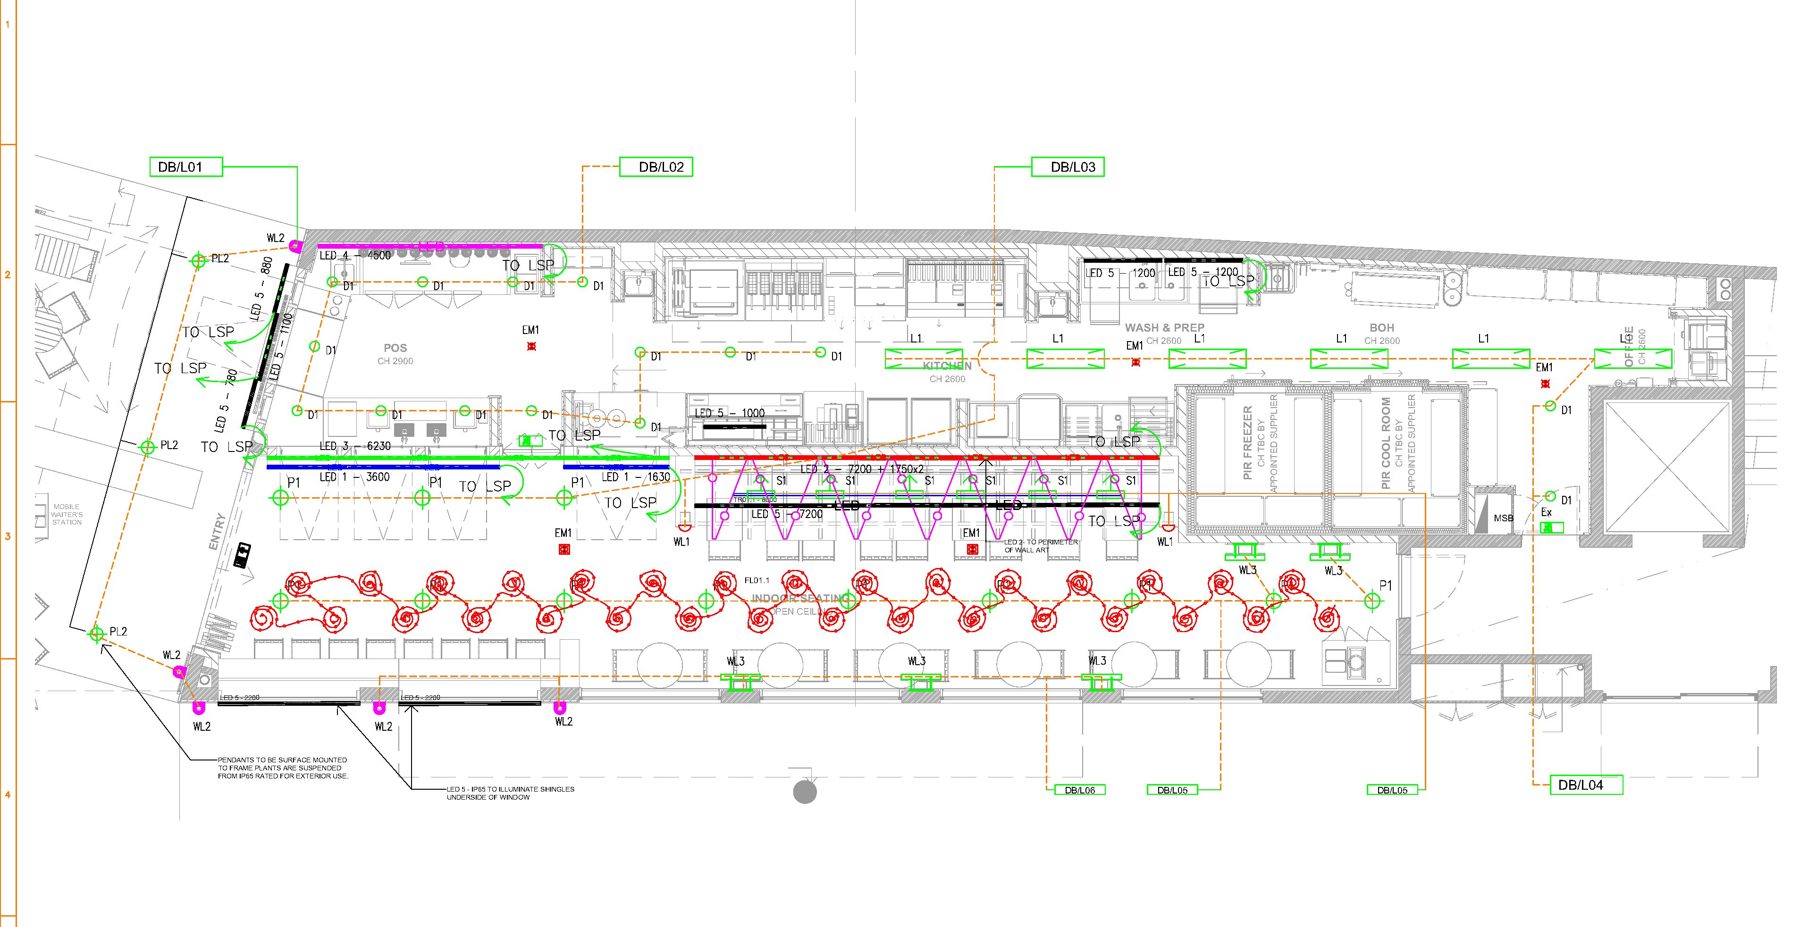
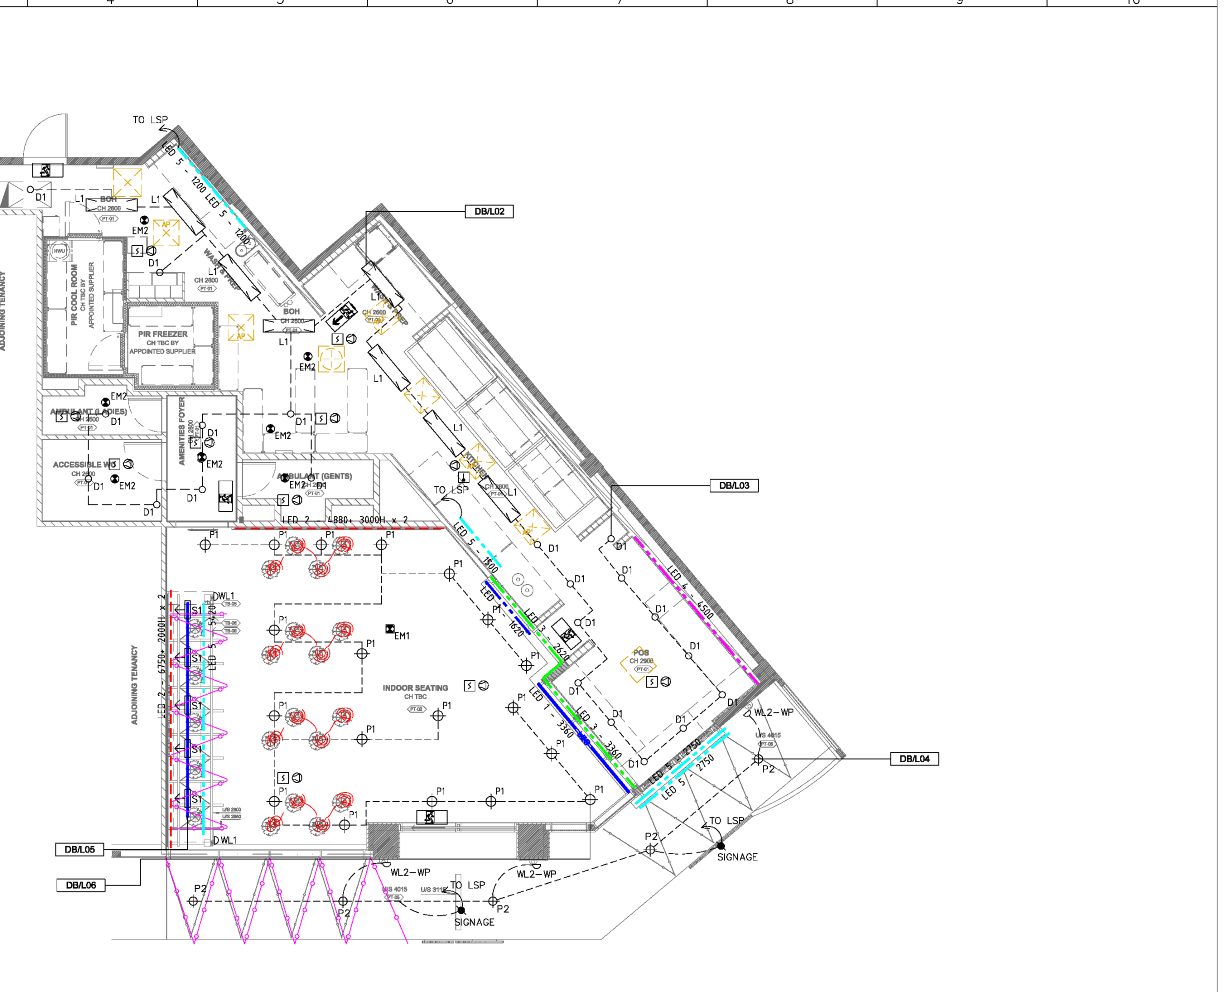
For the restaurants we documented existing and proposed layouts, proposed power and data, proposed lighting and fire detection, and the main switchboard and meter panel schematic with full pole schedules for the power and lighting chassis. Kitchen equipment, cool room and freezer supplies, feature pendants, LED strip and signage are all circuited to named distribution boards.
The airport kiosk sheet covers power, data and lighting in a small footprint with extensive landlord notes. The office fitout sheet is a switchboard single line diagram with lighting and power check meters, a mains and submains cable schedule and a riser diagram from the ground floor metering to the tenancy boards on levels 11 and 12.
Where the care went
Fitouts move fast and revise often. Separating existing from proposed, and keeping the schematic in step with the layouts at every revision, is what stops a revision cloud turning into a variation.
Sheets
From the issued set.
Title blocks, addresses and project names are removed. Sheets are marked not for construction.
Send us a register. Get a fixed number back tomorrow.
No discovery call required first.