Case studies / 07
Multi-residential · Inner-north Melbourne, VIC
Townhouse development over a basement car park
Lighting, power and communications for a row of three-storey townhouses, from the basement to rooftop solar.
The brief
The project is a row of townhouses over a shared basement. The client needed a tender set covering the main switchboard and house services, a typical townhouse board, and lighting, power and communications layouts on every level.
What we documented
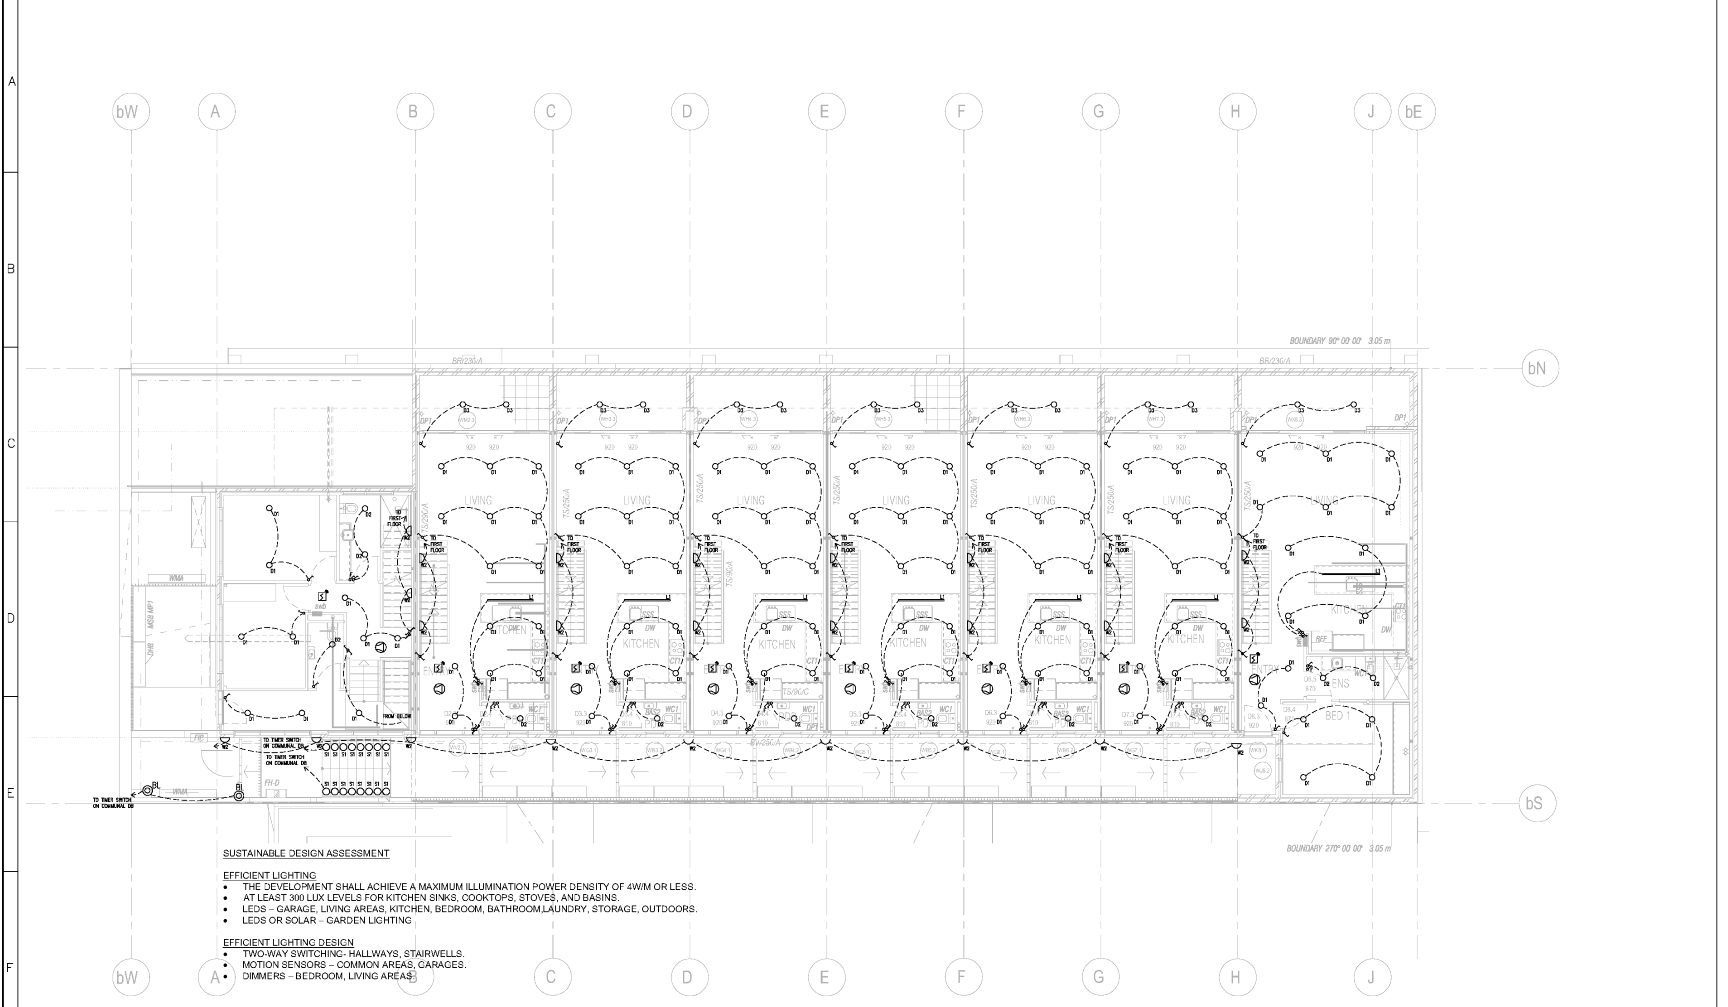
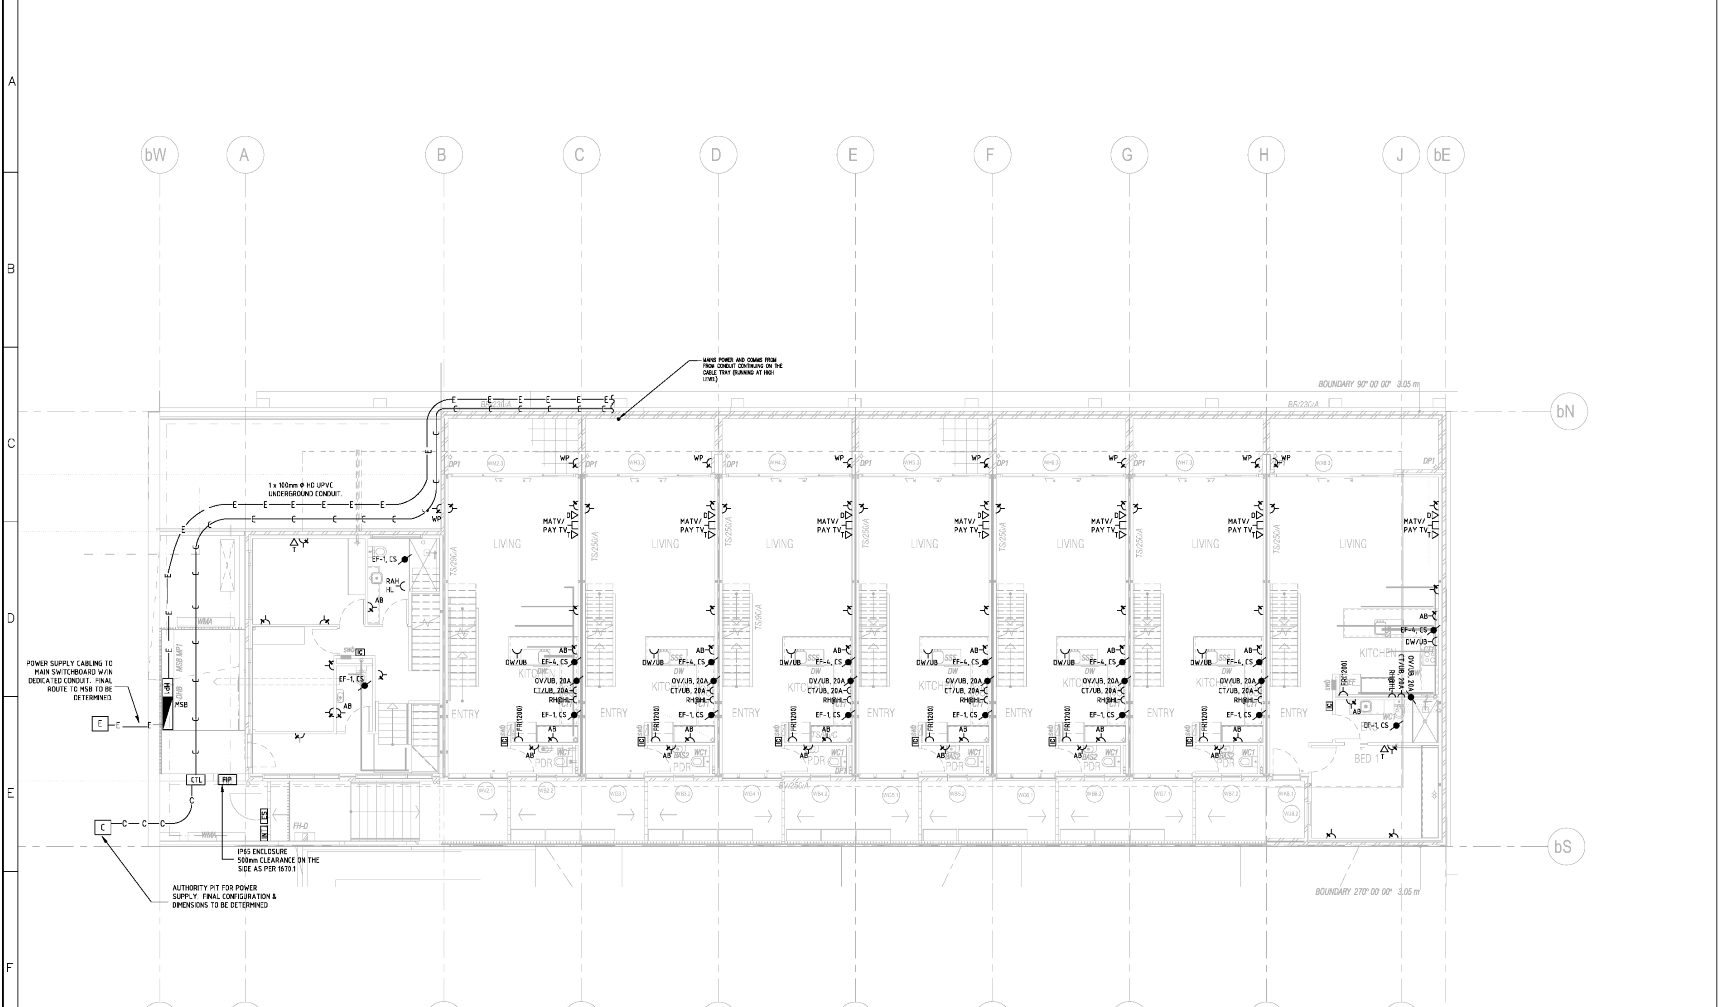
The set includes a legend sheet, a full written specification for electrical and communications services referencing AS/NZS 3000 and AS/NZS 3008, and a single line diagram for the main switchboard and house board with a typical townhouse distribution board. Lighting layouts and power and communications layouts are provided separately for basement, ground, level 1, level 2 and roof, where the solar arrays are shown.
Efficient lighting design requirements, including lighting power density limits, sensor control to common areas and dimming to living areas, are noted directly on the lighting layouts. The authority pit, the underground supply route and the NBN lead-in pathway are drawn on the ground floor plan.
Where the care went
Residential sets get built from whichever sheet the electrician has in hand. Putting the efficiency requirements on the layouts, not only in the specification, means they survive to site.
Sheets
From the issued set.
Title blocks, addresses and project names are removed. Sheets are marked not for construction.
Send us a register. Get a fixed number back tomorrow.
No discovery call required first.